ARCHITECTURAL LIGHTING DESIGN + SUPPLY

Work / Selected projects

Light in context.

Selected projects from Jason’s work at previous studios.

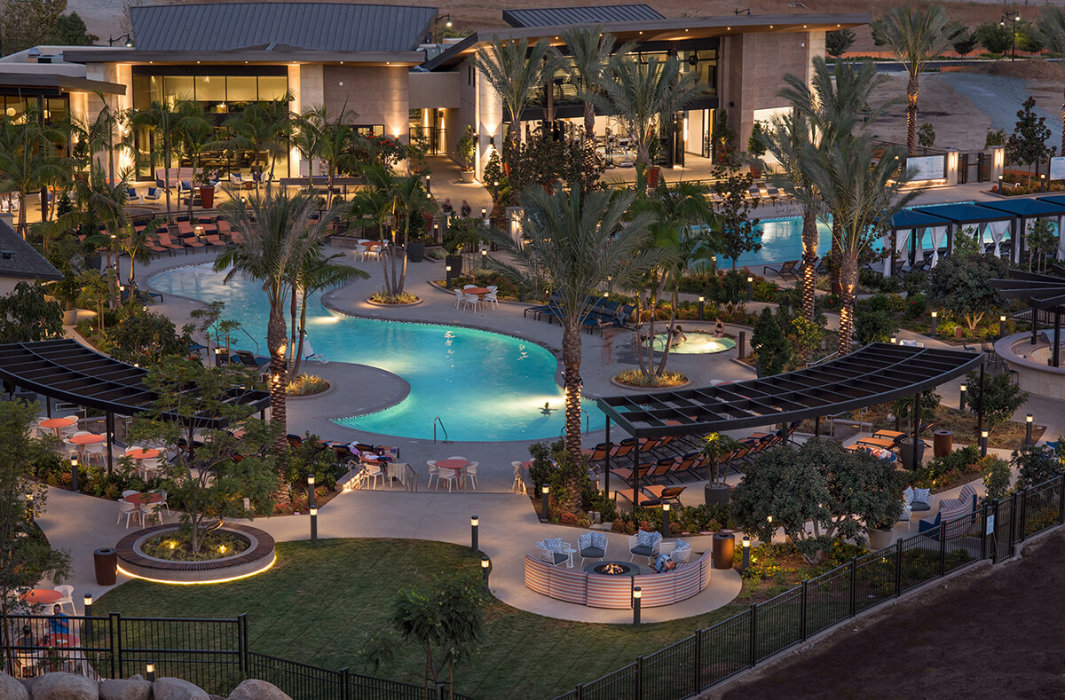
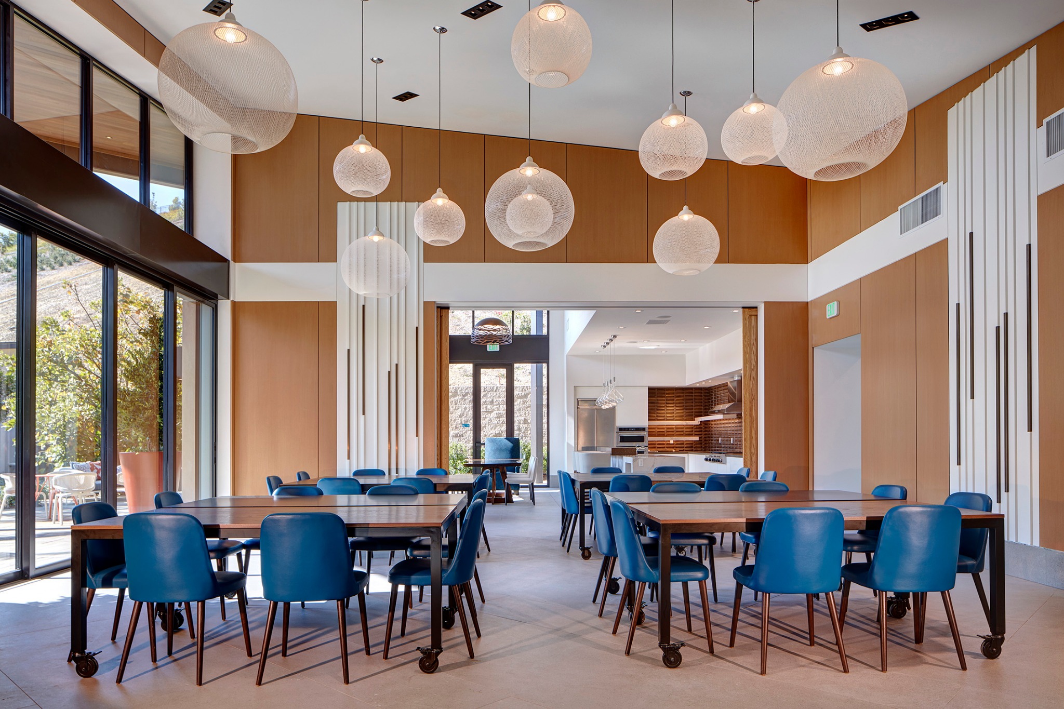
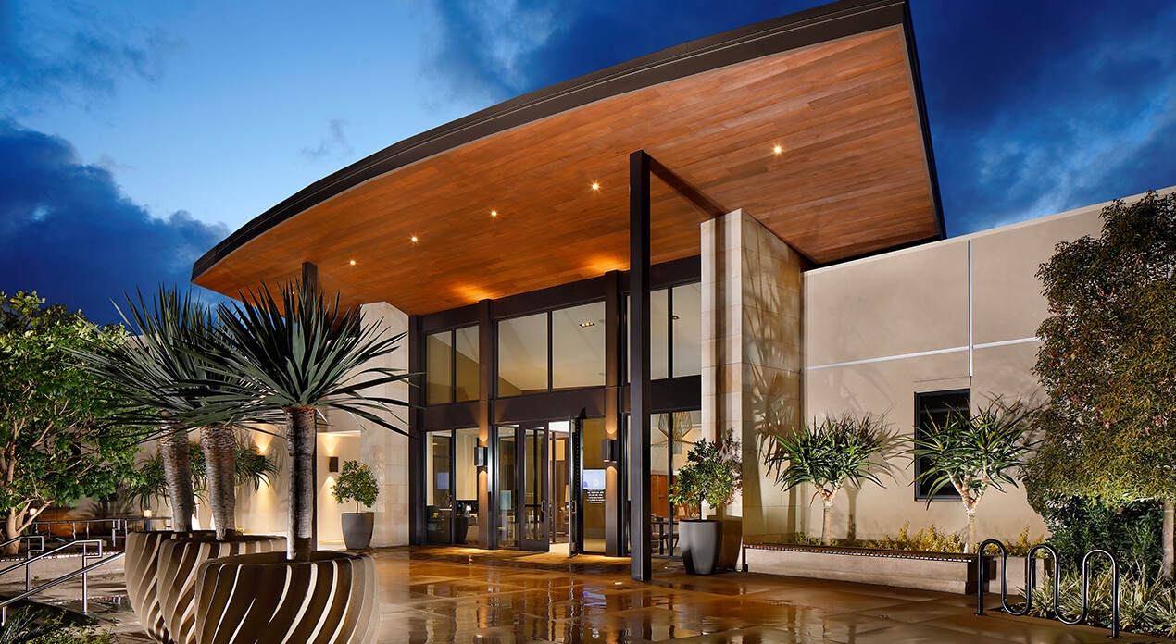
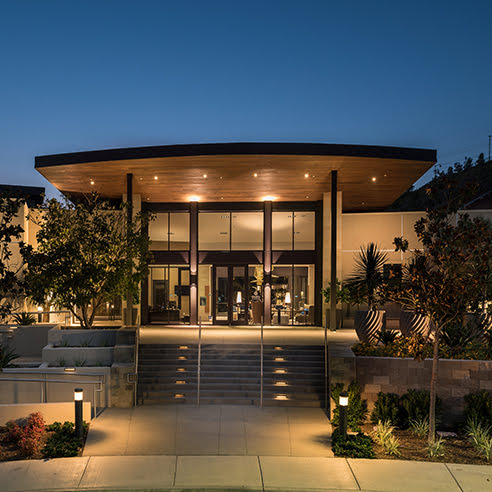
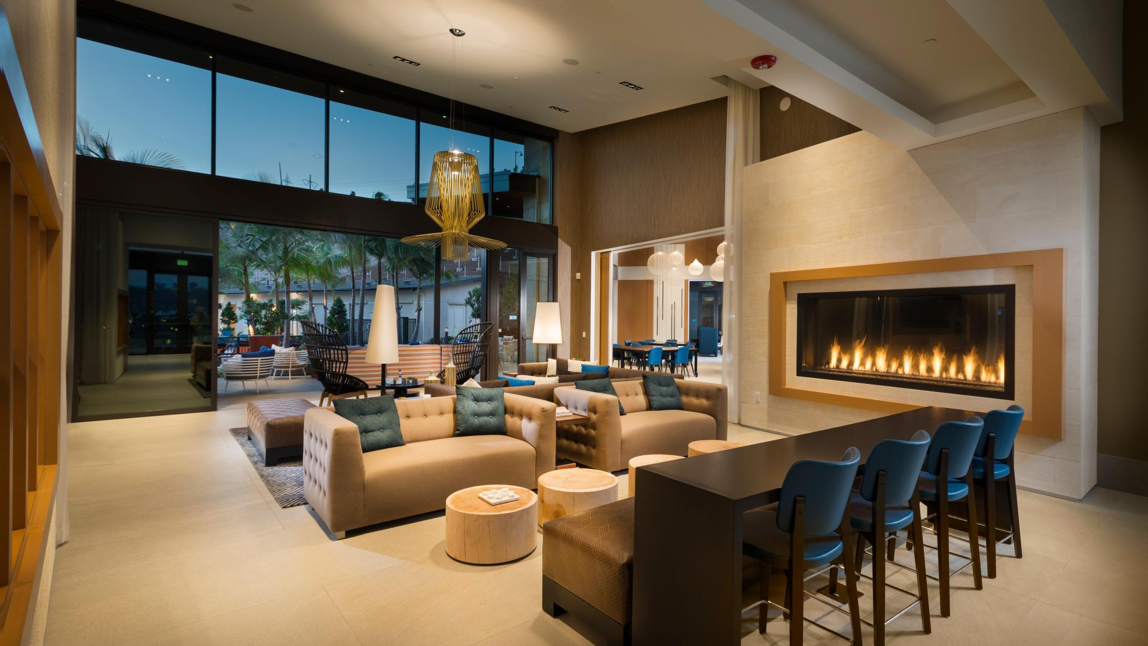
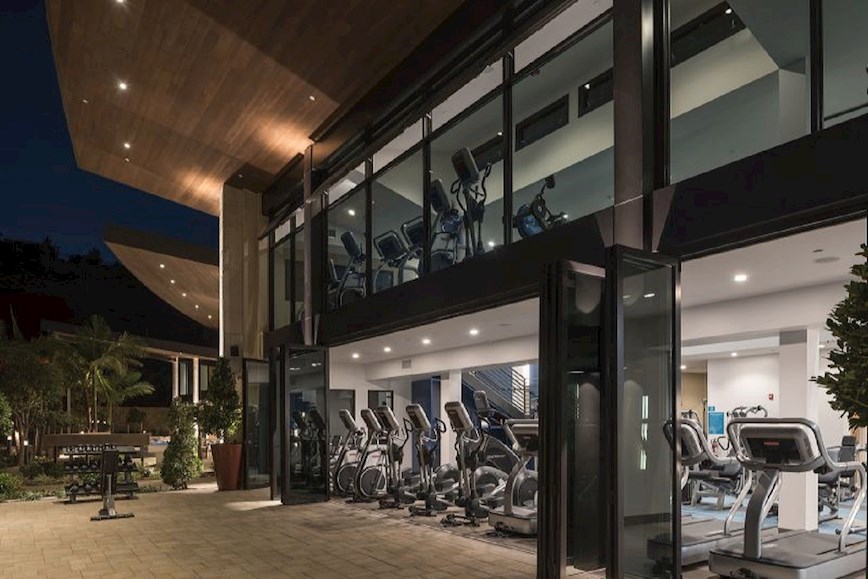
Aerial view of Civita Clubhouse and illuminated pool at duskCivita Clubhouse dining room with suspended glowing pendants and blue chairsCivita Clubhouse entrance under a warmly lit wood canopy at duskCivita Clubhouse front entrance and landscape lighting at duskCivita Clubhouse lounge with warm pendant light, fireplace, and dusk viewRear exterior of Civita Clubhouse with illuminated fitness room at dusk

Civita Clubhouse

Jason Netwig · Lead Lighting Designer at Studio + Light

Hospitality & residential amenity

Aerial and entry views show how exterior illumination carries through to the clubhouse’s pendant-lit gathering space.

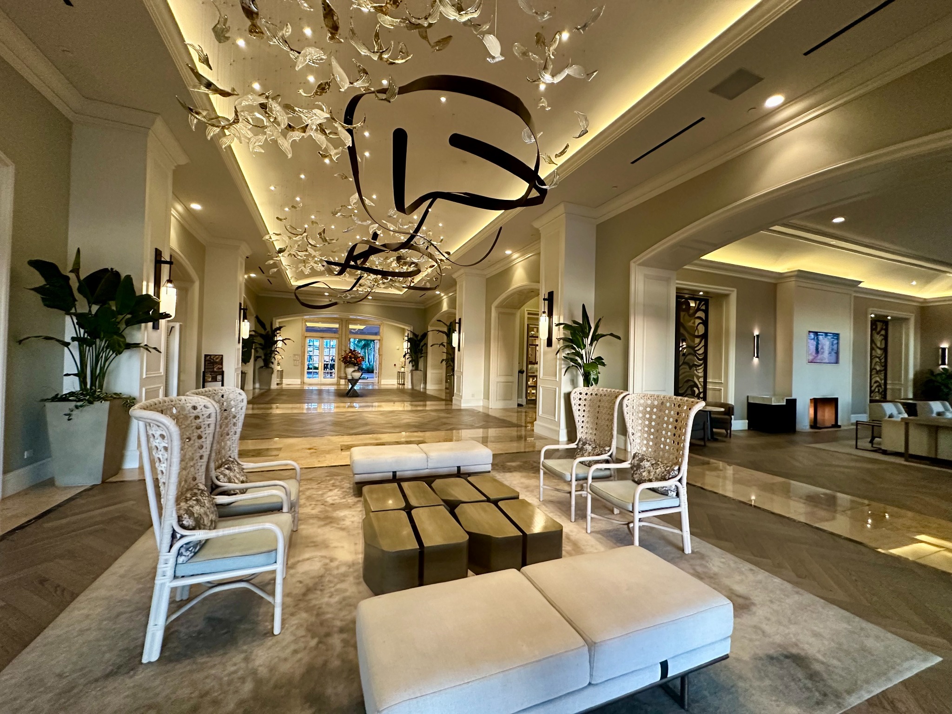
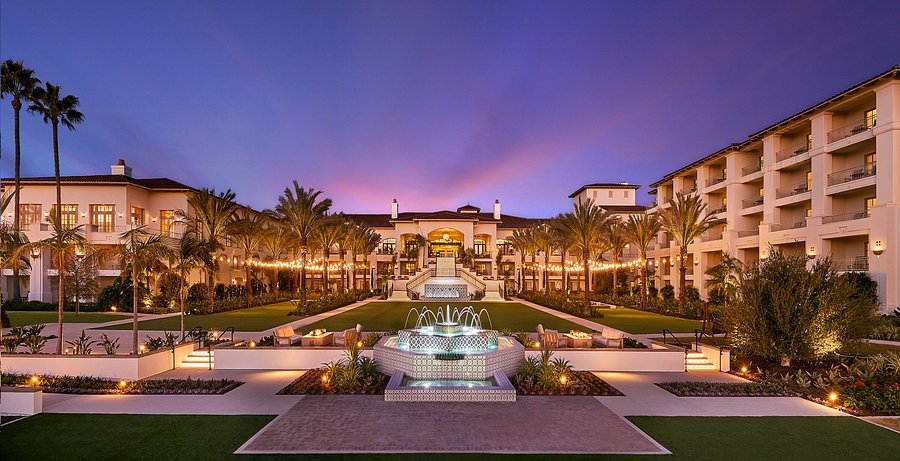
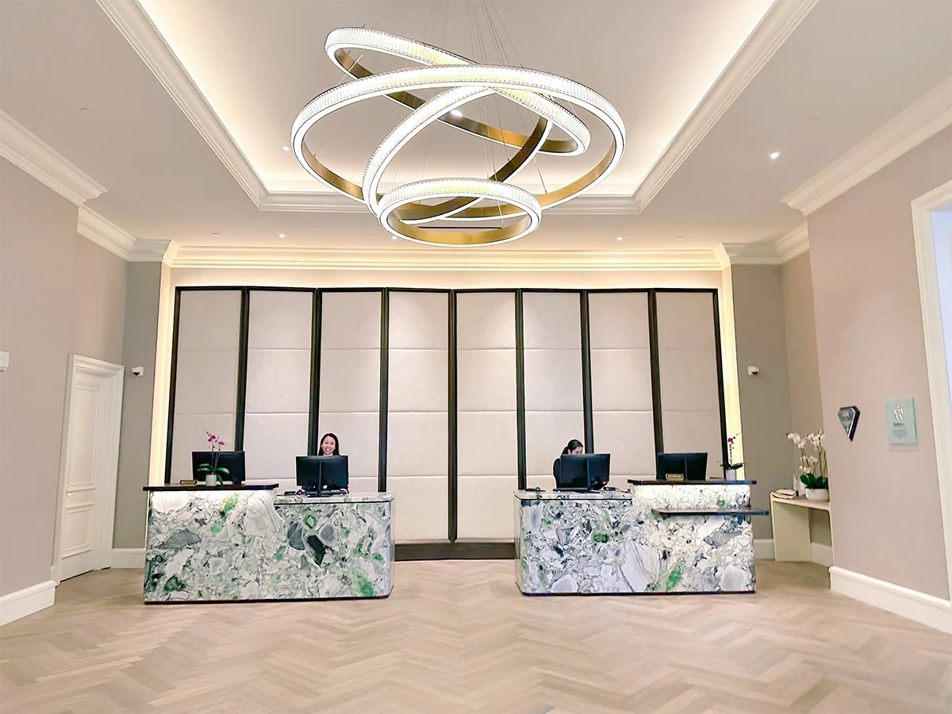
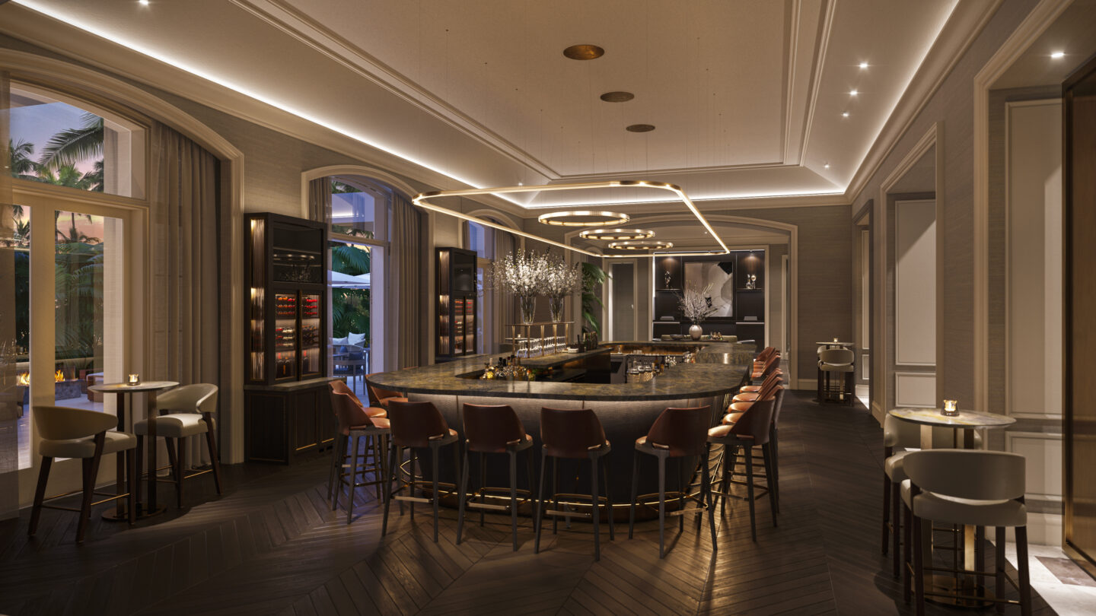
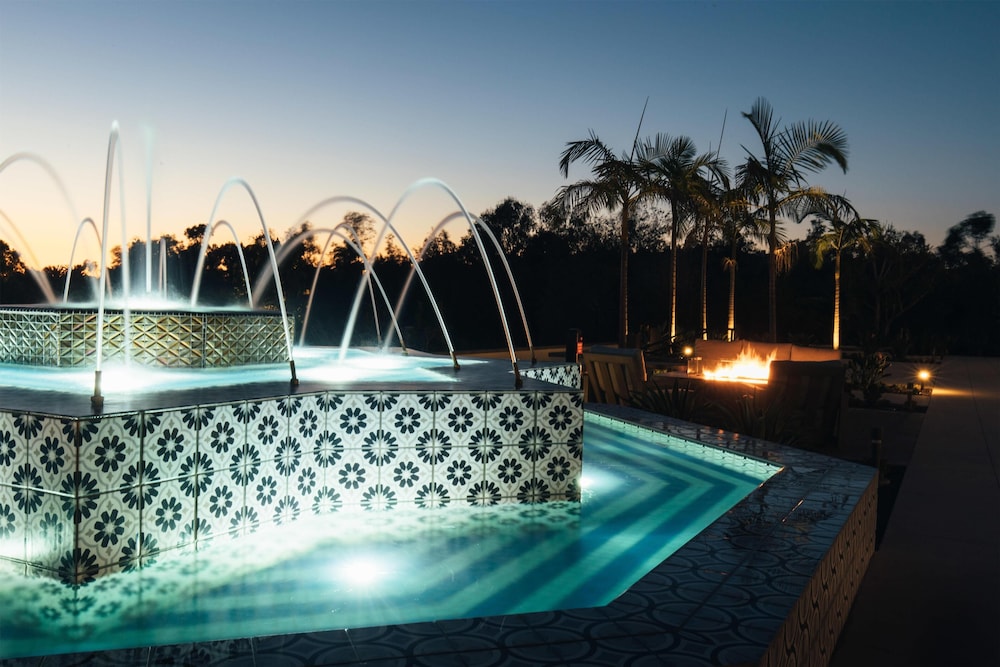
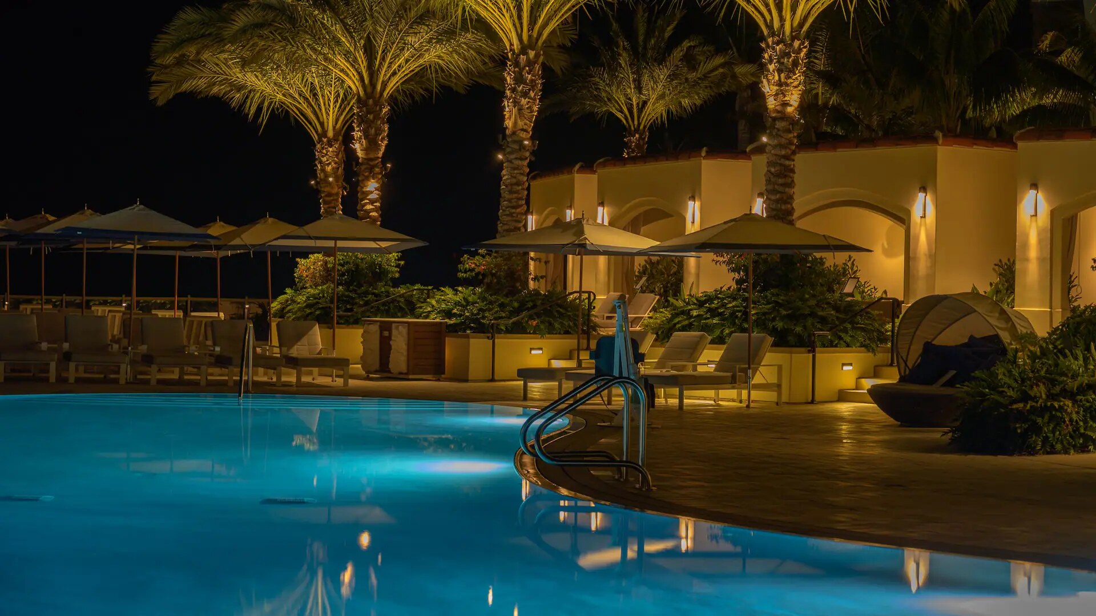
Park Hyatt Aviara resort exterior, illuminated fountain and landscape at duskSculptural pendant installation and integrated lighting in the renovated main hallwayPark Hyatt Aviara reception desks and sculptural pendant lightingRenovated Park Hyatt Aviara bar with sculptural suspended lighting and cove illuminationIlluminated tiled fountain with water arcs and fire feature at twilightPark Hyatt Aviara exterior pool and landscape lighting at night

Park Hyatt Aviara

Jason Netwig · Senior Lighting Designer at Syska Hennessy

New exterior lighting · Interior renovation and lighting retrofit

The interior renovation pairs sculptural pendants with warm architectural light; exterior views show the fountain, landscape, and pool after dark.
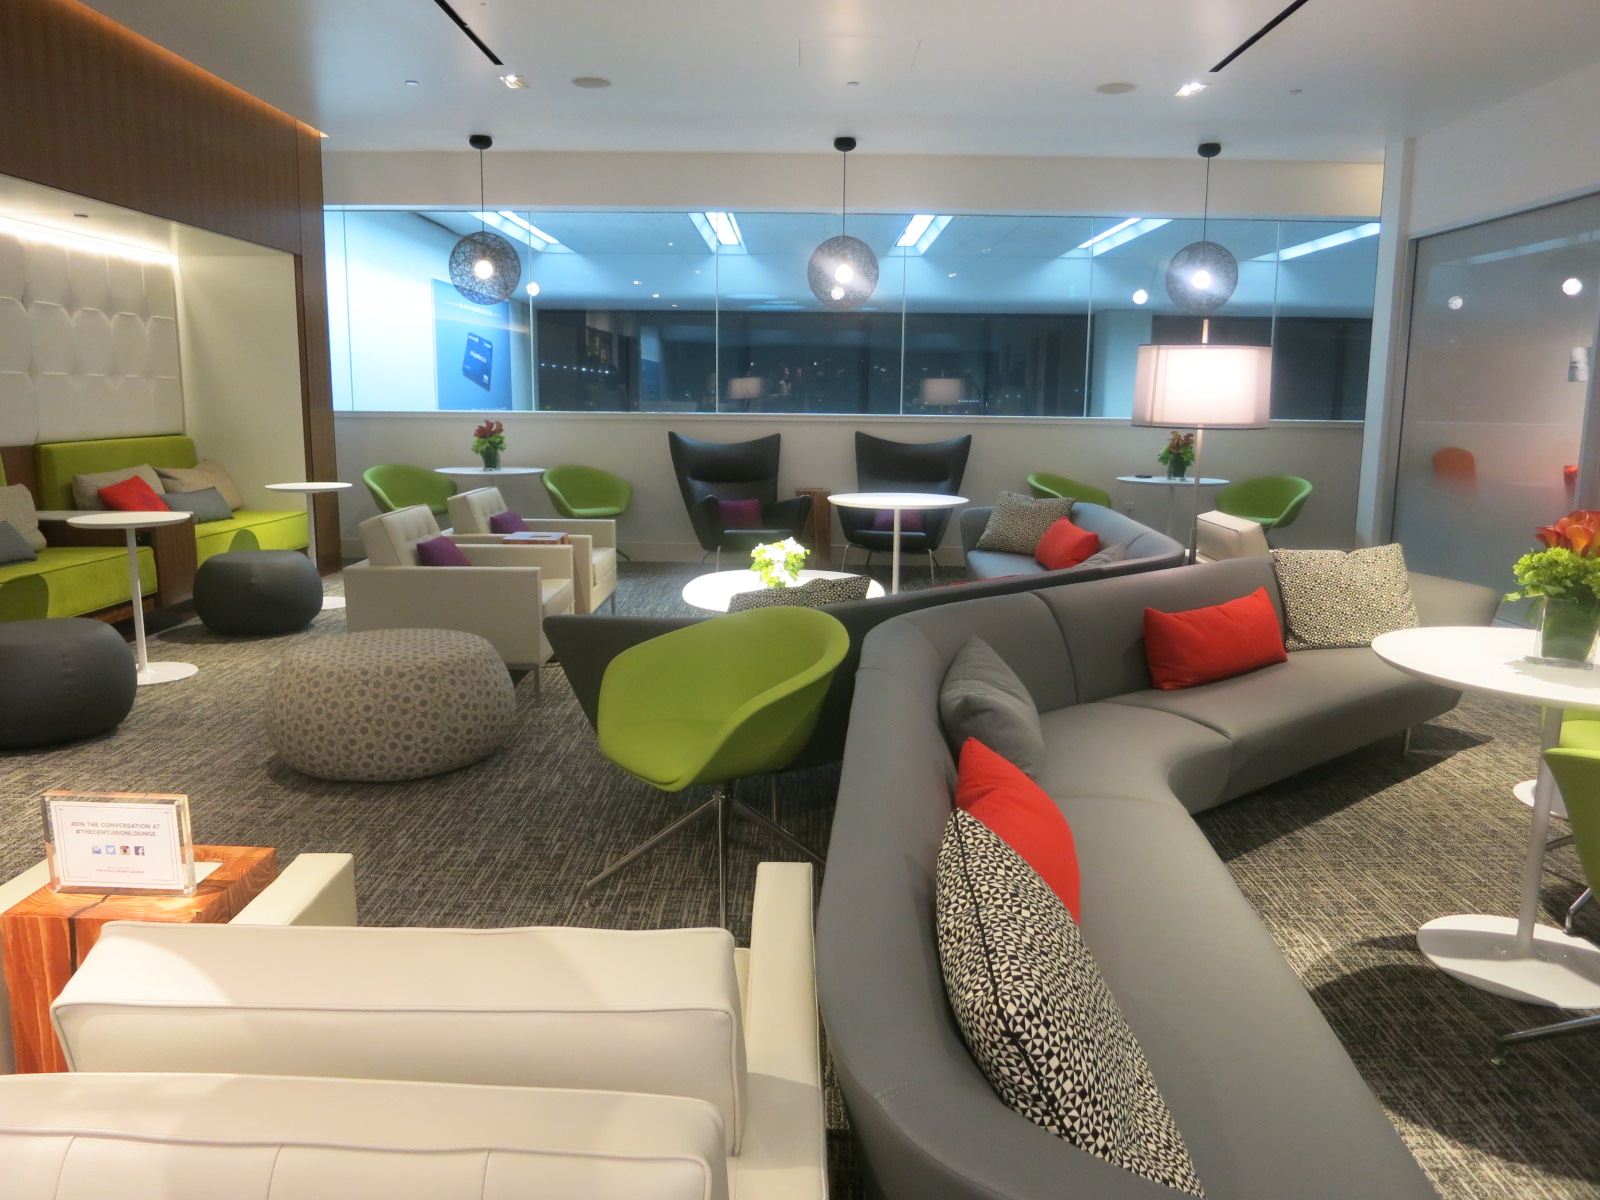
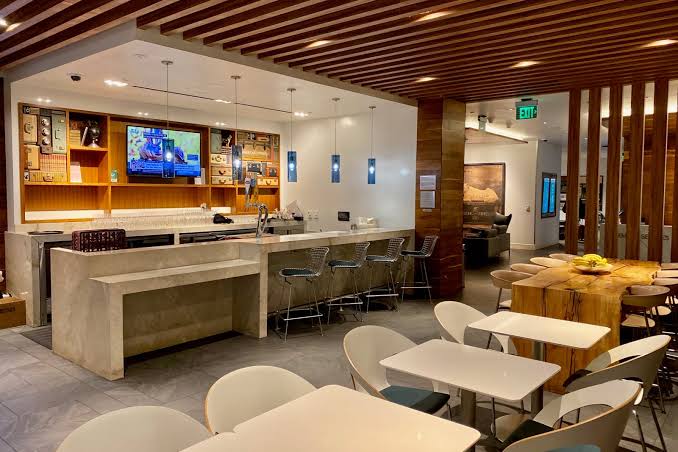
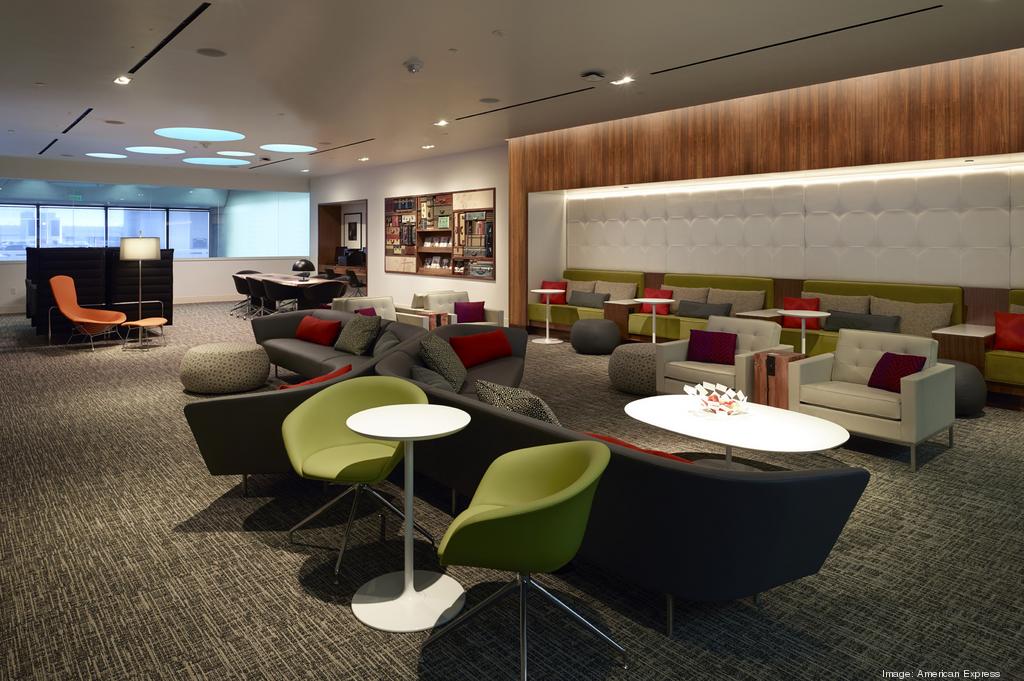
Centurion Lounge wide seating area with layered lighting and pendantsCenturion Lounge bar with illuminated shelving and wood ceilingCenturion Lounge seating area with illuminated wood and upholstered wall

The Centurion Lounge · SFO

Jason Netwig · Senior Designer at Syska Hennessy

Airport hospitality · San Francisco International Airport

Layered light defines lounge seating and the bar, with integrated illumination along the wood feature wall.
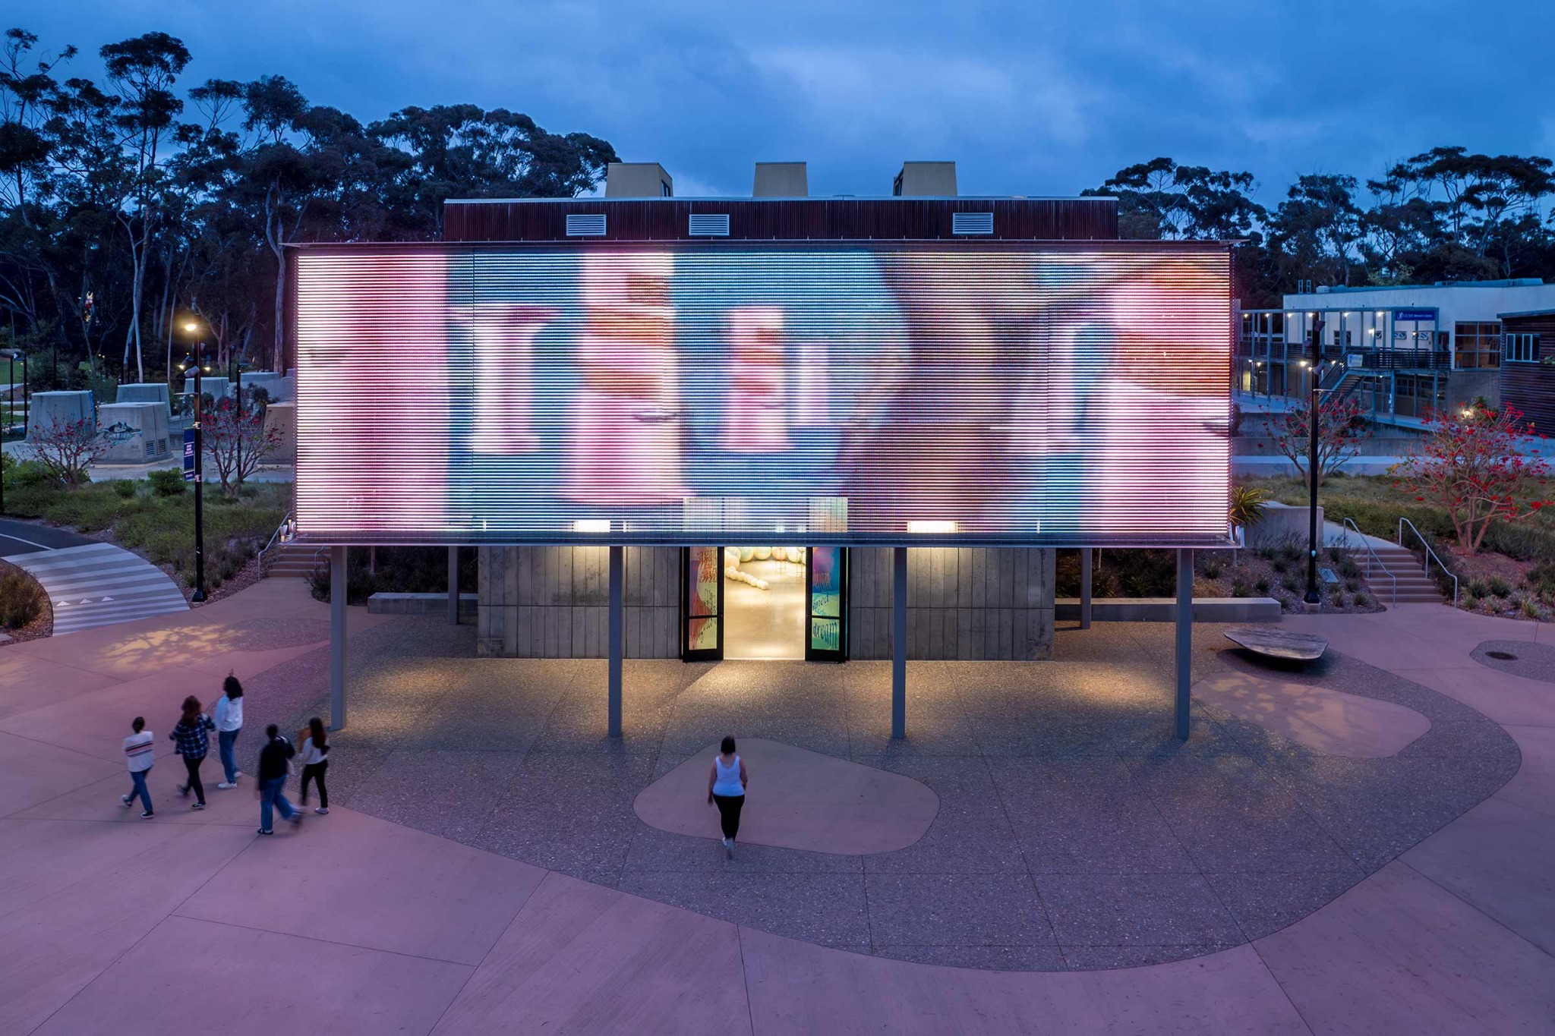
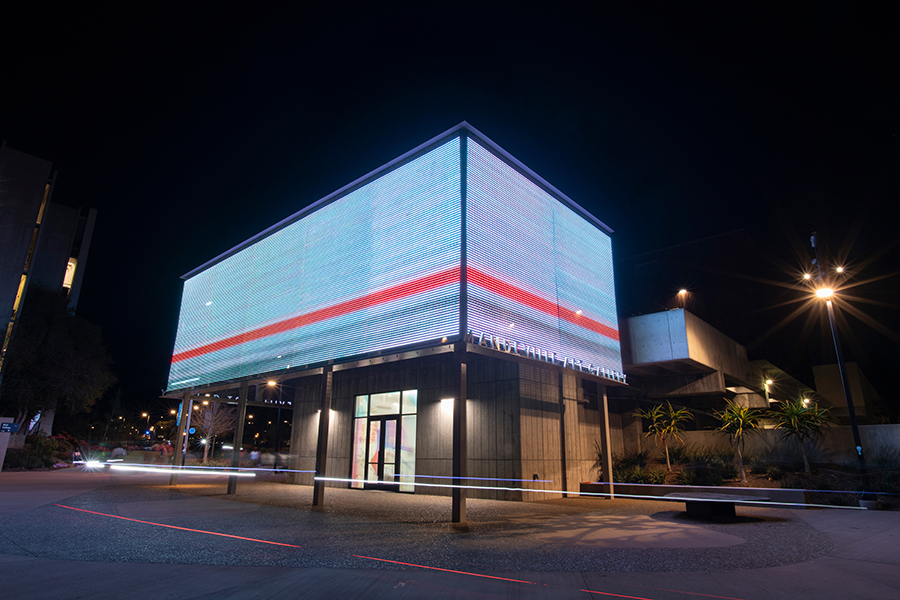
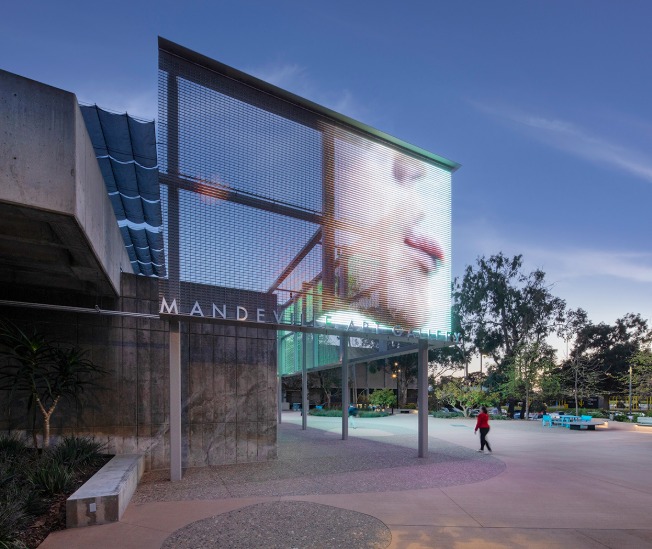
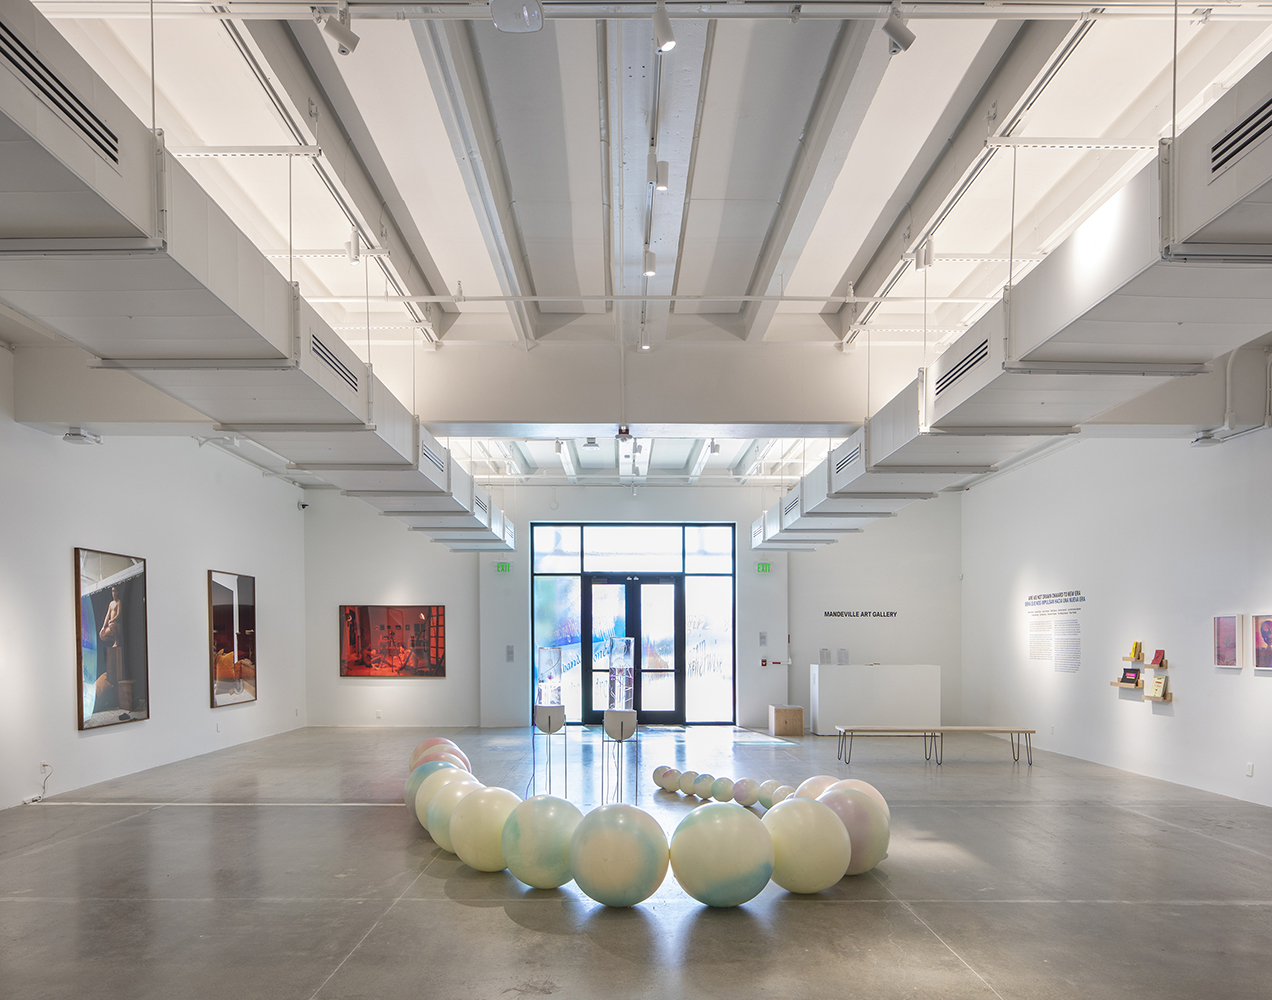
Mandeville Art Gallery illuminated media façade and entrance at duskMandeville Art Gallery new exterior portal illuminated at nightMandeville Art Gallery exterior media screen and illuminated entry at duskRenovated Mandeville Art Gallery interior with integrated exhibition lighting

UC San Diego Mandeville Art Gallery

Jason Netwig · Senior Designer & Project Manager at Syska Hennessy

Interior renovation and lighting upgrades · New exterior portal lighting

A luminous new exterior portal announces the gallery, while the renovated interior supports flexible exhibition lighting.
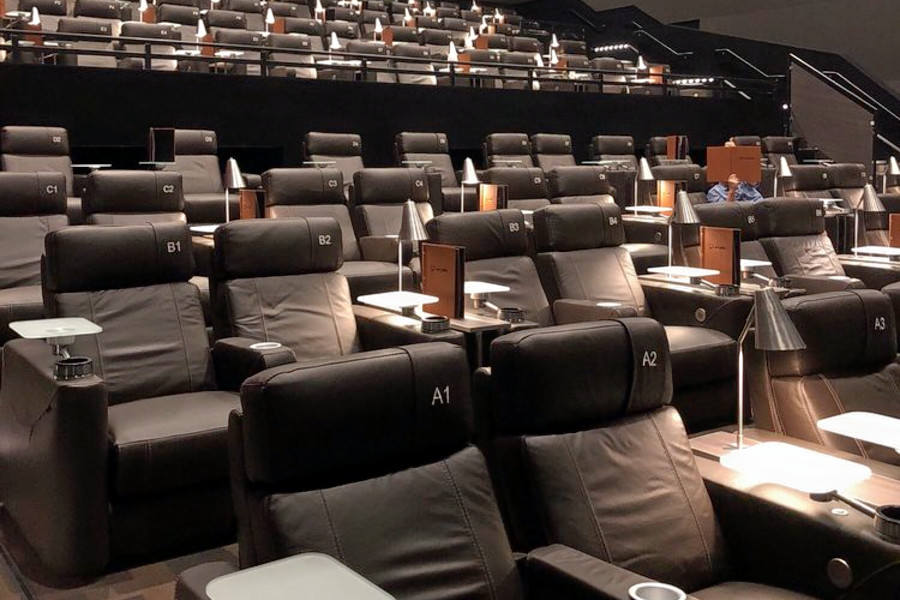
Interior images via Studio E Architects

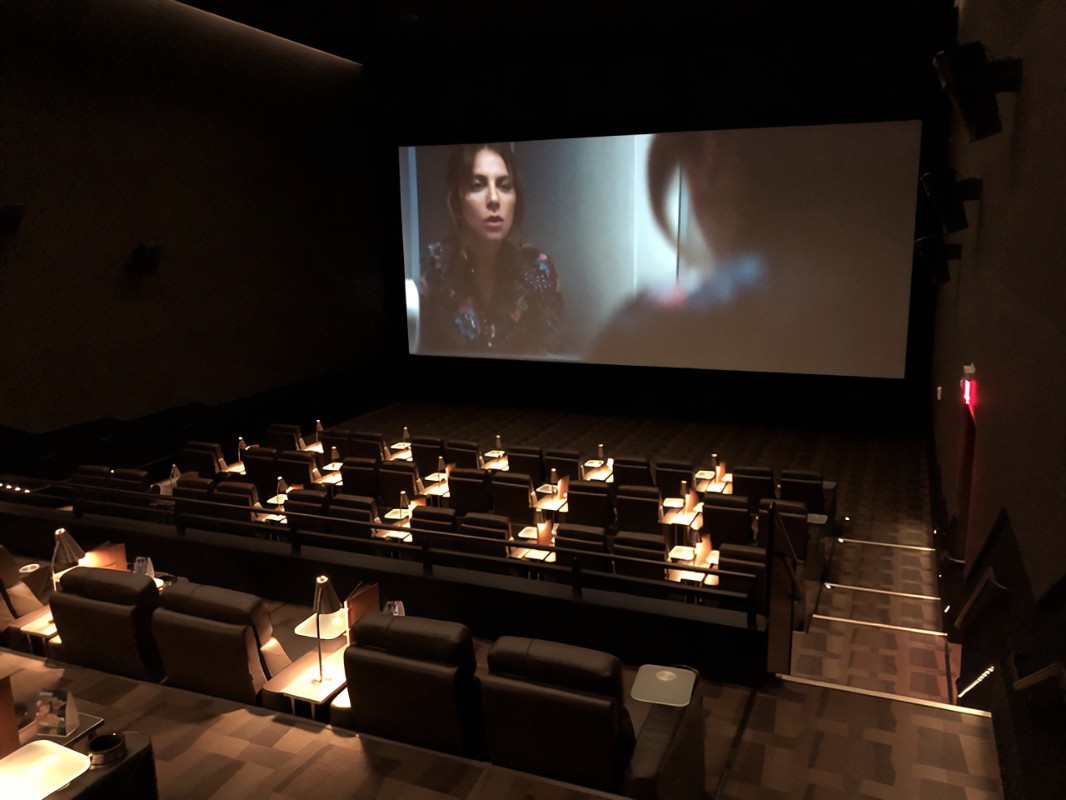
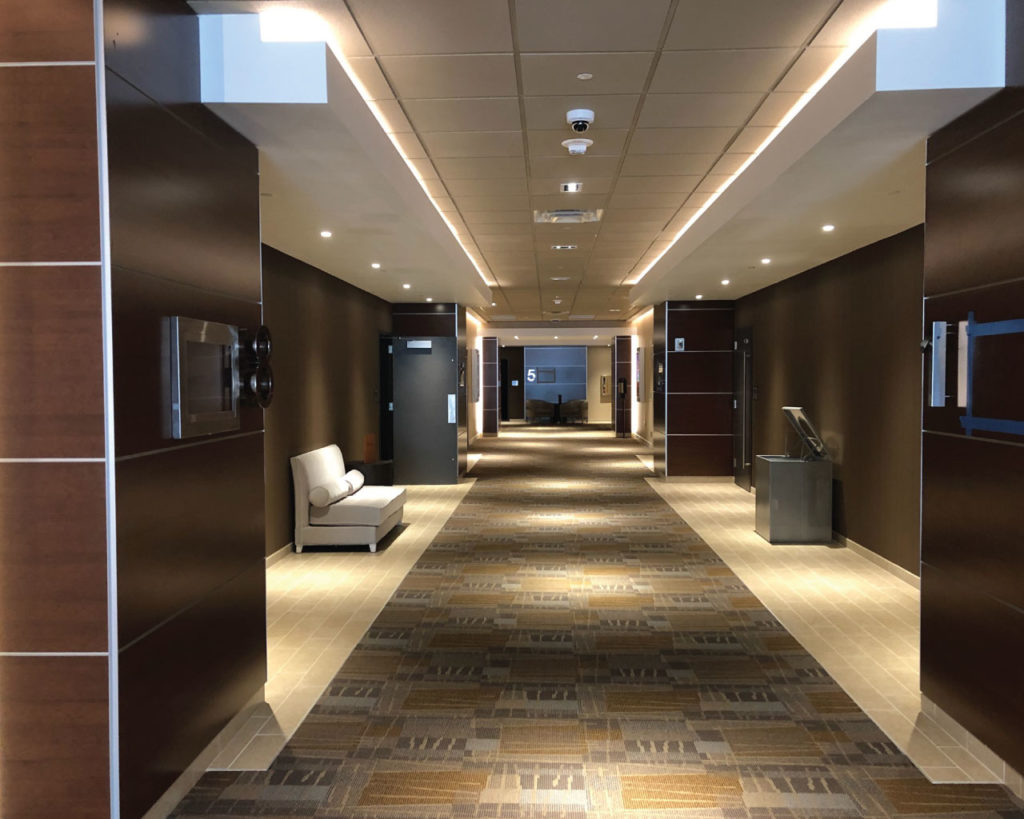
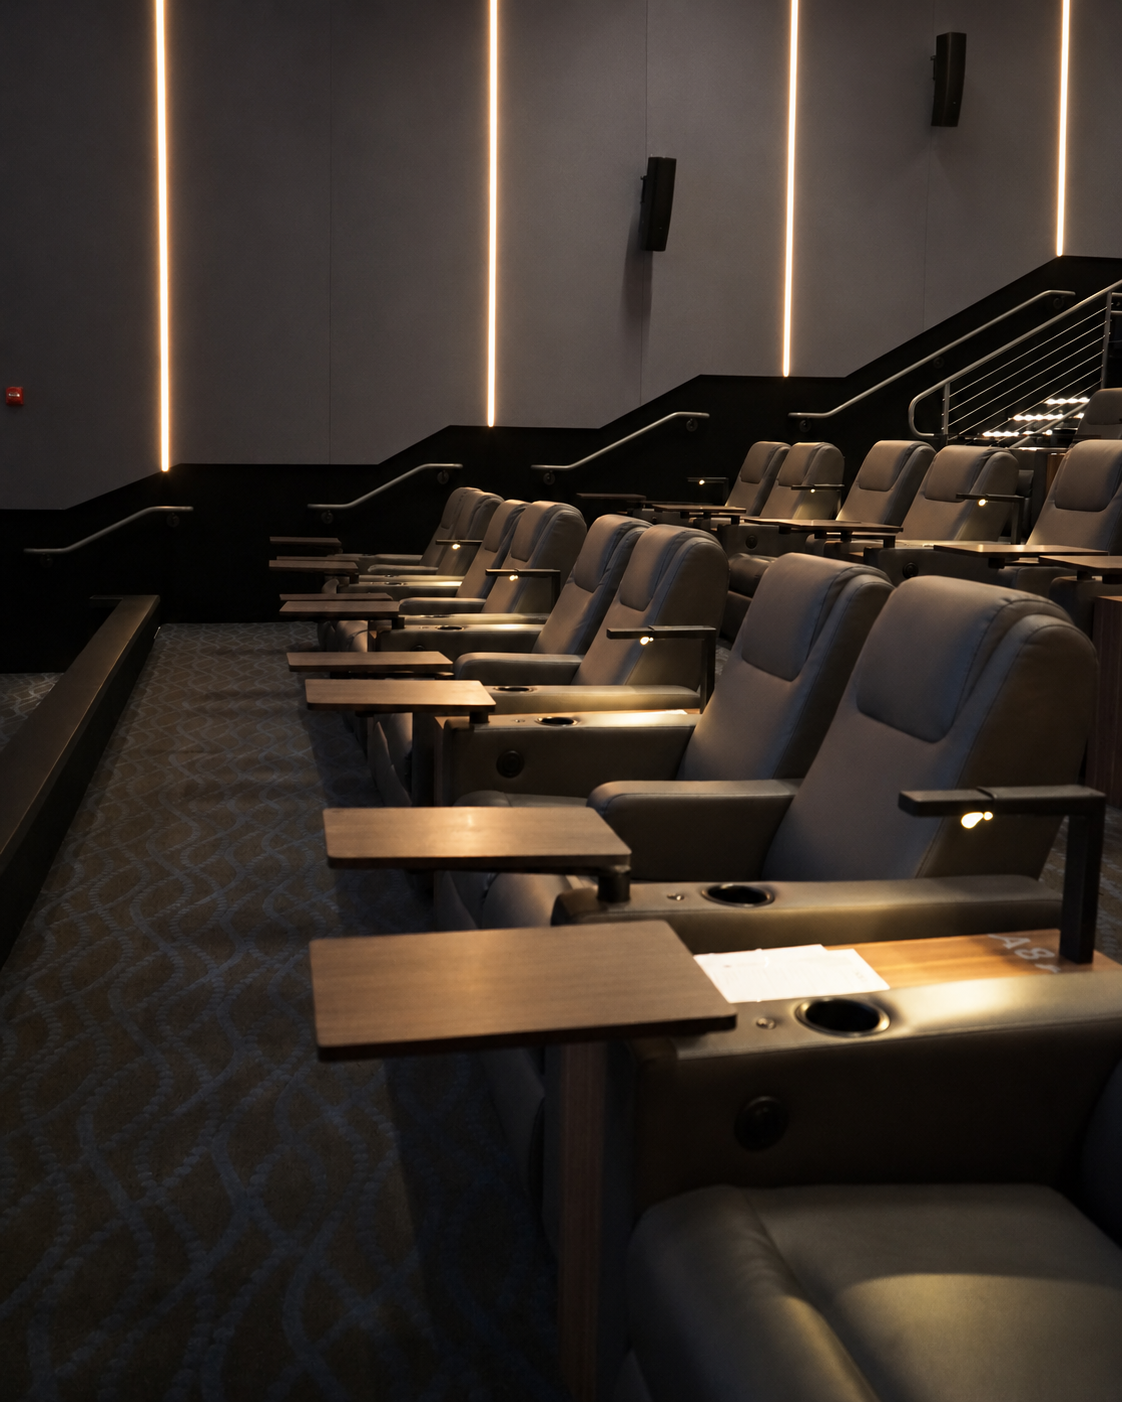
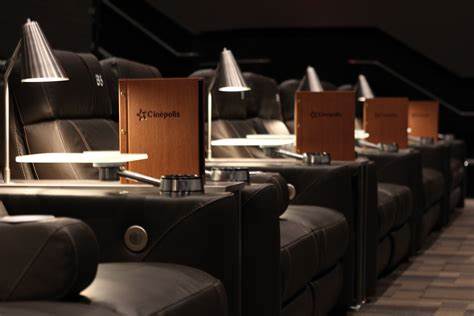
Custom reading lights integrated with recliner seating at Cinépolis Victory ParkClose view of the custom seat lights and tables in the auditoriumAuditorium with illuminated recliner seating and aisle lightsCinema corridor with integrated linear ceiling lighting

Cinépolis Victory Park · Dallas

Jason Netwig · Lead Lighting Designer

Entertainment · Cinema

The reading lights at each seat were custom designed by our team. The auditorium and corridor views show how the lighting carries through the guest experience.
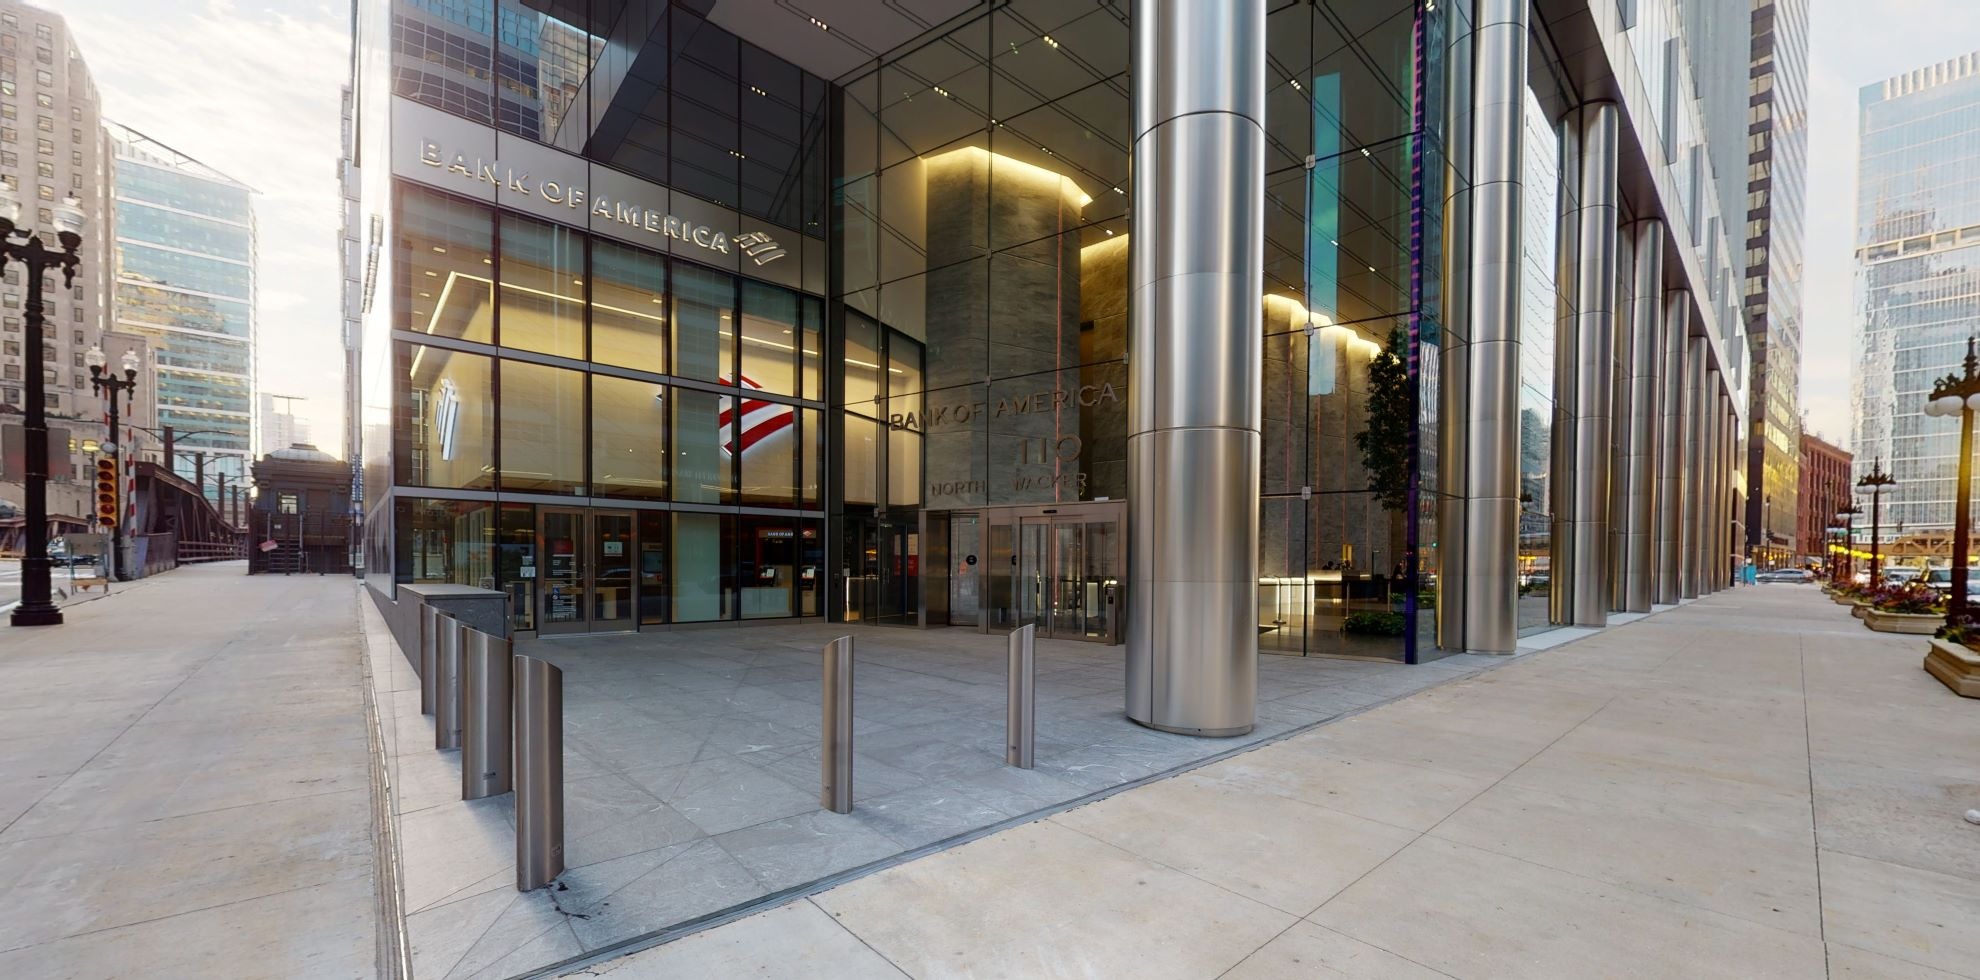
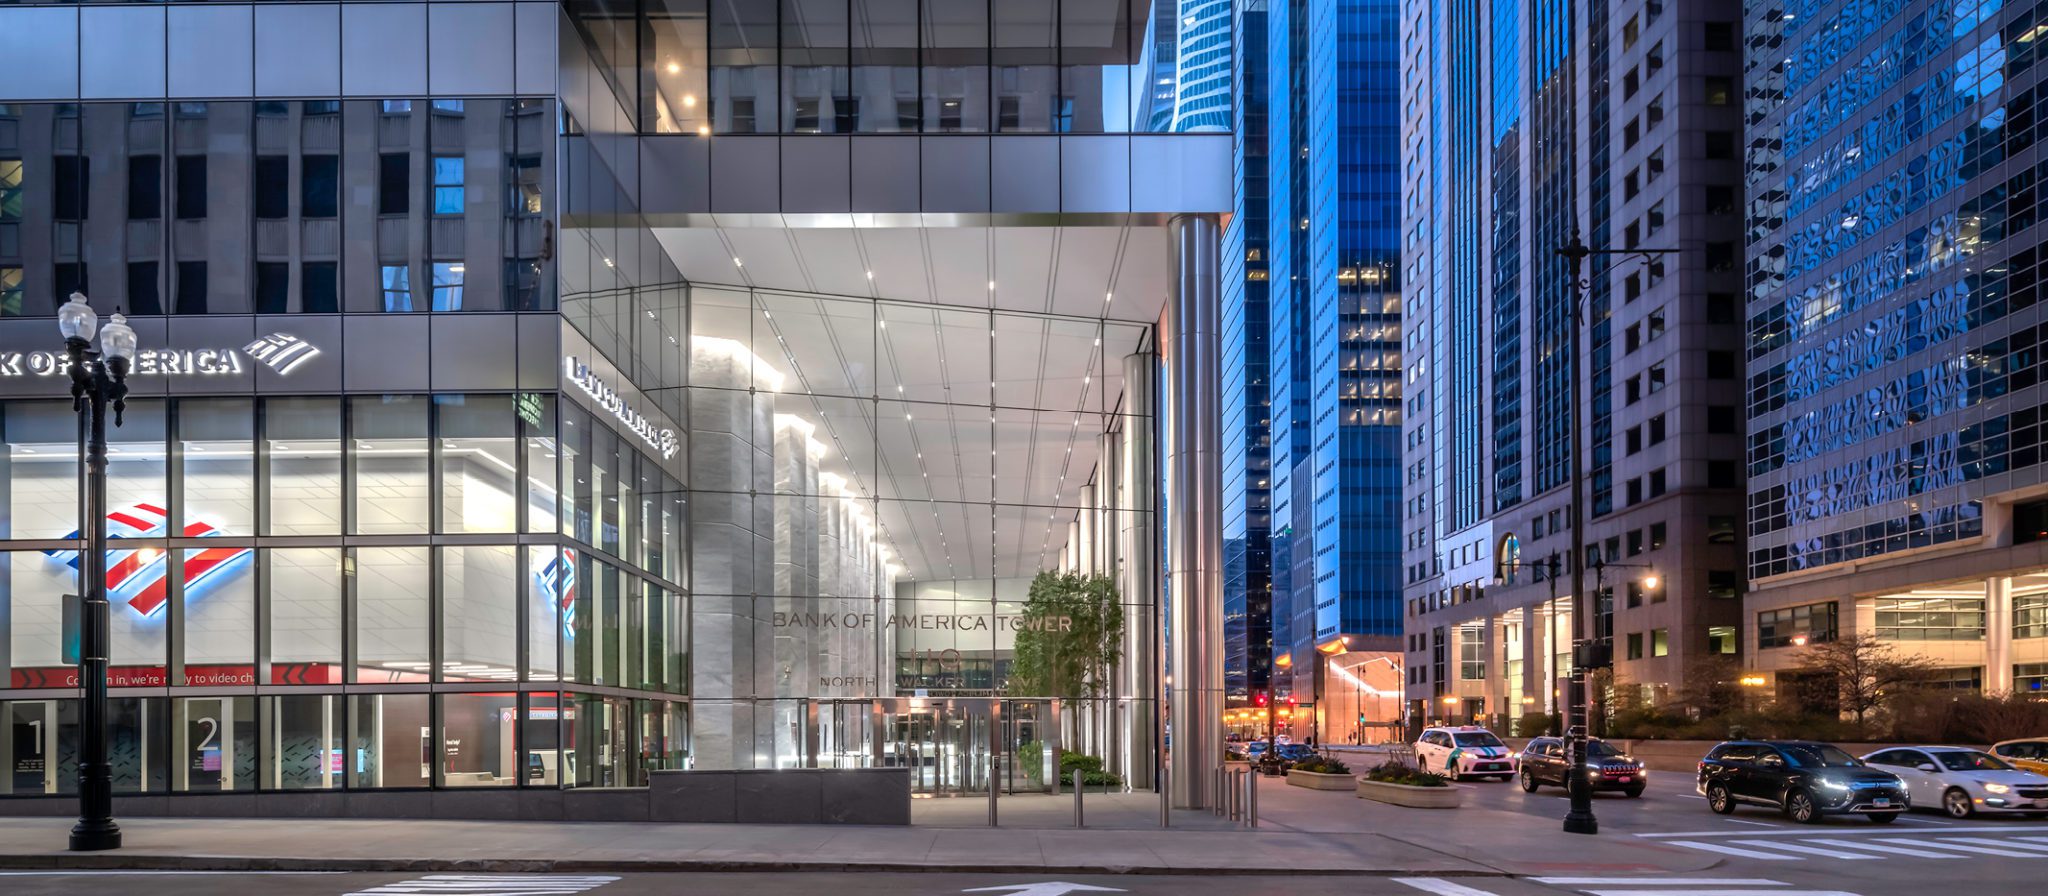
Bank of America Tower Chicago entry with illuminated logo soffit and wall washed lobby surfacesBank of America Tower Chicago entry and adjacent bank space at dusk

Bank of America Tower · Chicago

Jason Netwig · Lighting design contributions

Entry and bank space lighting

For the smaller Bank of America space, Jason selected the linear wall wash lighting that illuminates the feature logo soffit and ran photometric calculations. He also selected and validated luminaire specifications to achieve the intended light levels and egress illumination.
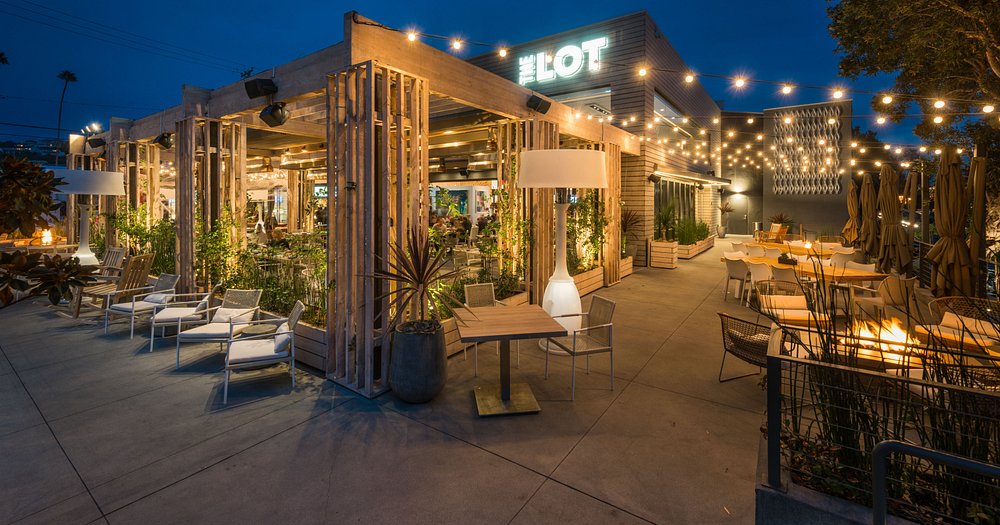
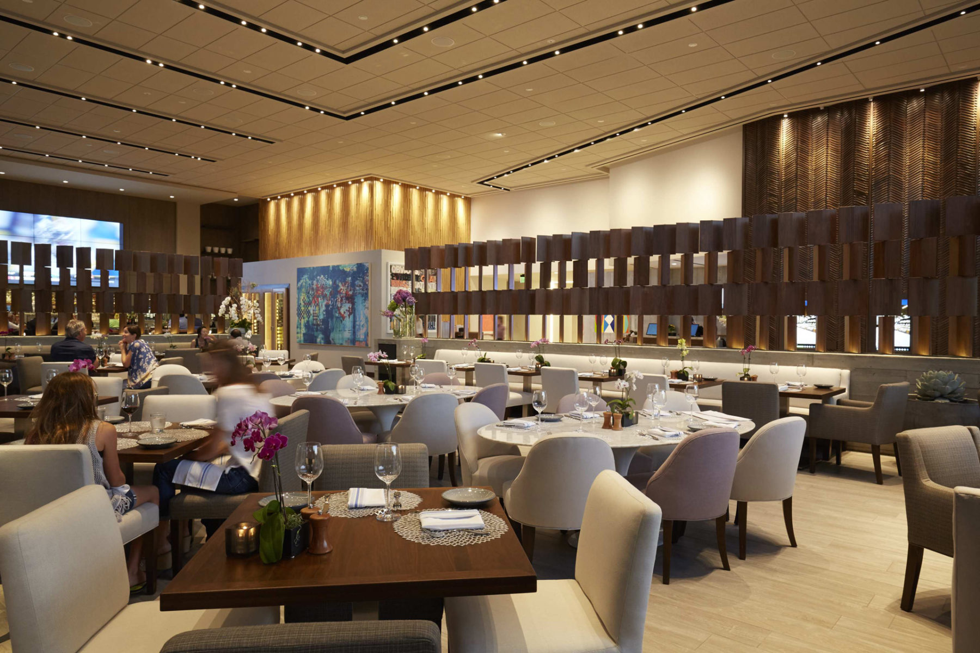
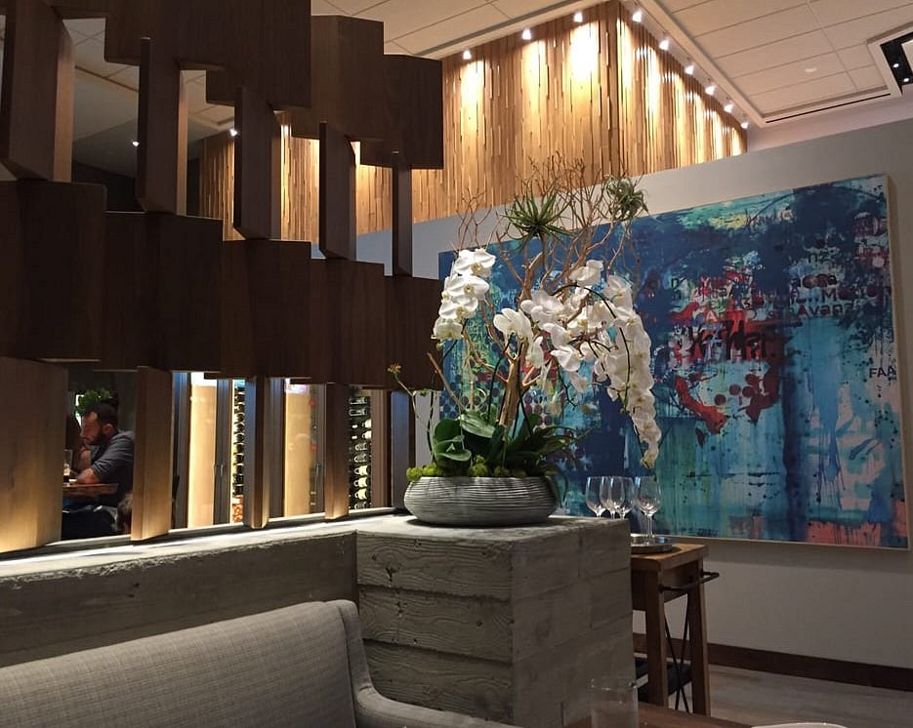
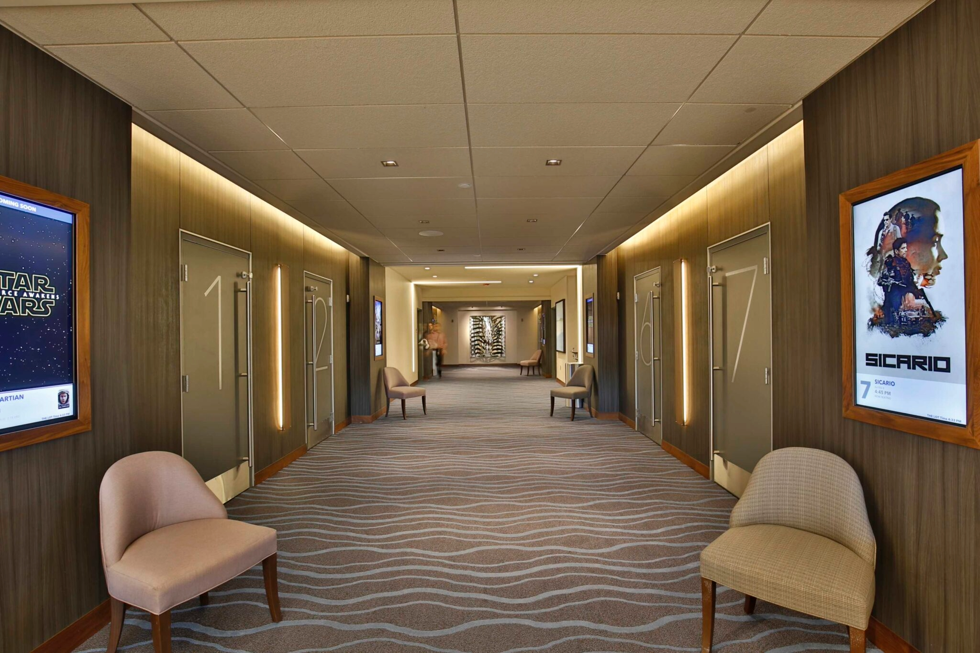
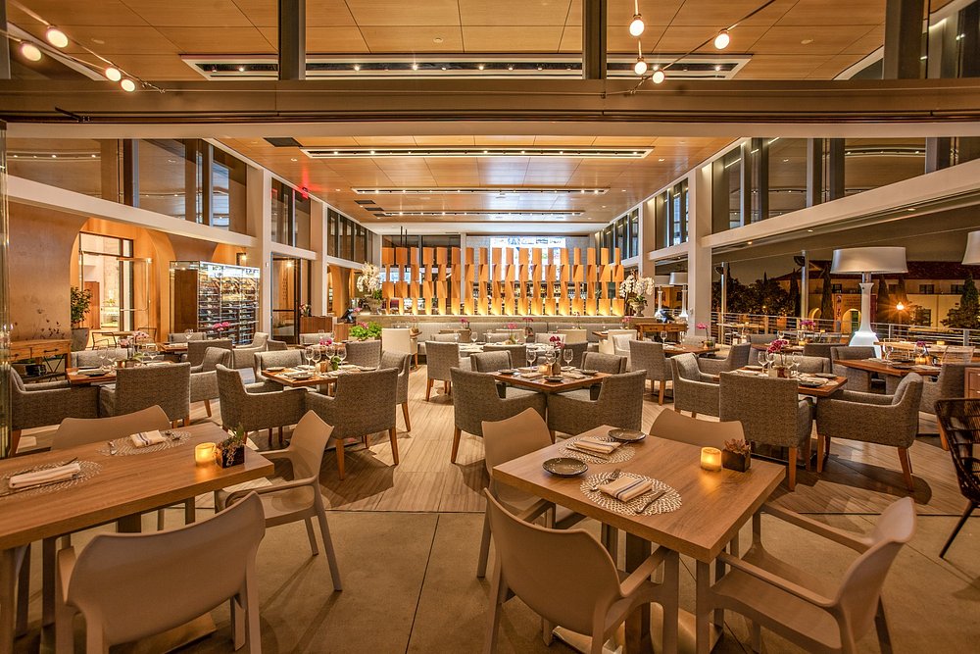
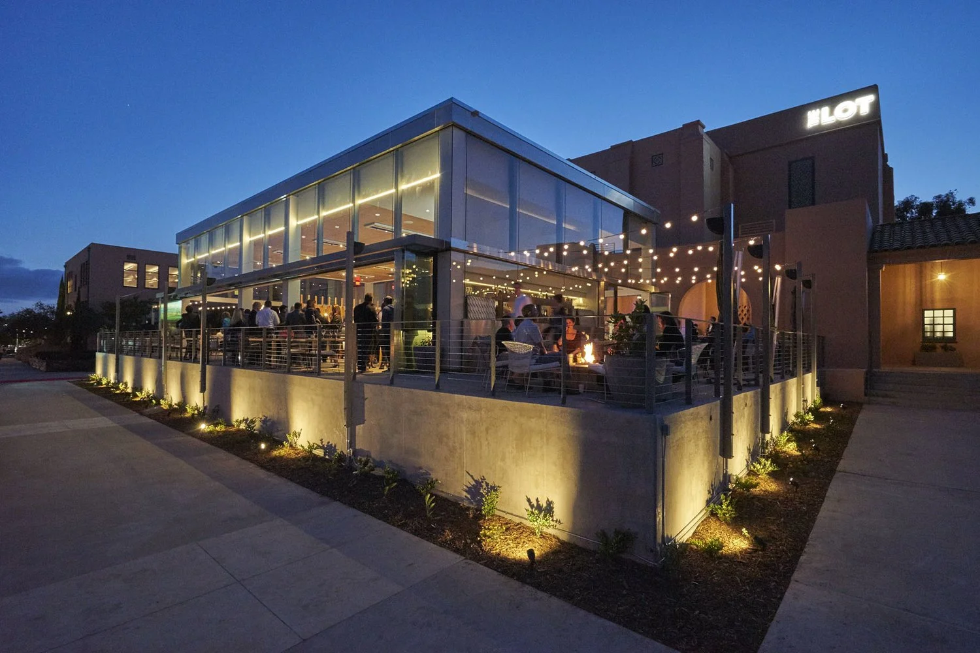
The Lot La Jolla outdoor patio with warm string and fire feature lighting at duskThe Lot La Jolla dining room with integrated ceiling lighting and warm illumination on wood wallsThe Lot La Jolla screening room with illuminated aisles and recliner seatingThe Lot La Jolla restaurant artwork, illuminated wood wall and seatingThe Lot La Jolla corridor with layered warm wall and ceiling lighting

The Lot · La Jolla

Jason Netwig · Lead Lighting Designer

Entertainment · Restaurant

Warm exterior light sets the arrival sequence; inside, auditorium, dining, and corridor lighting each create a distinct atmosphere.
Auditorium image via SanDiegoVille

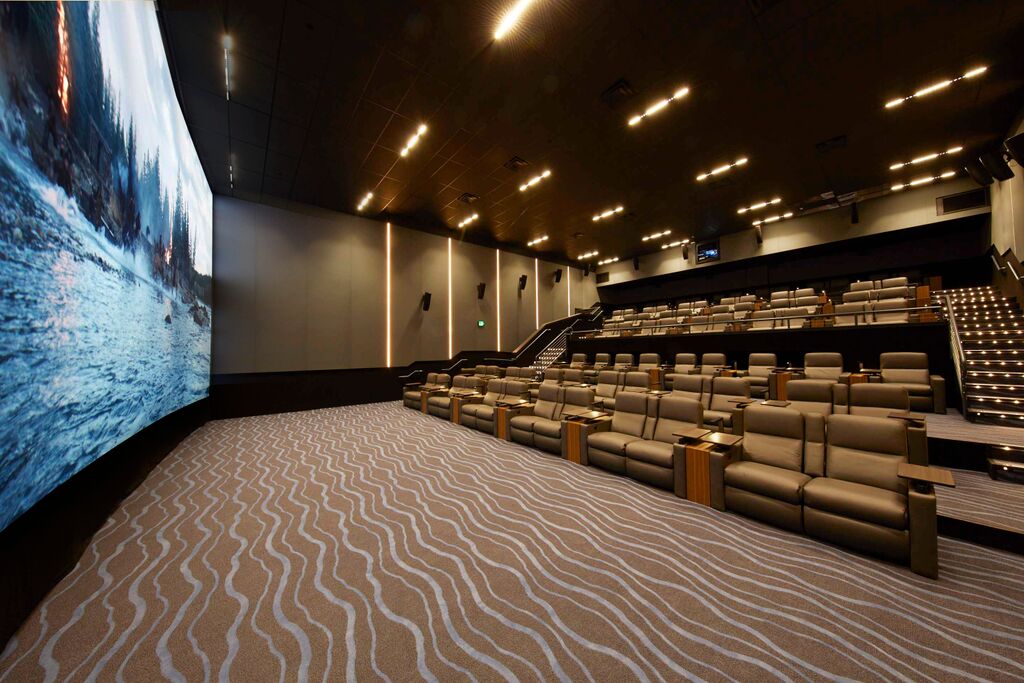
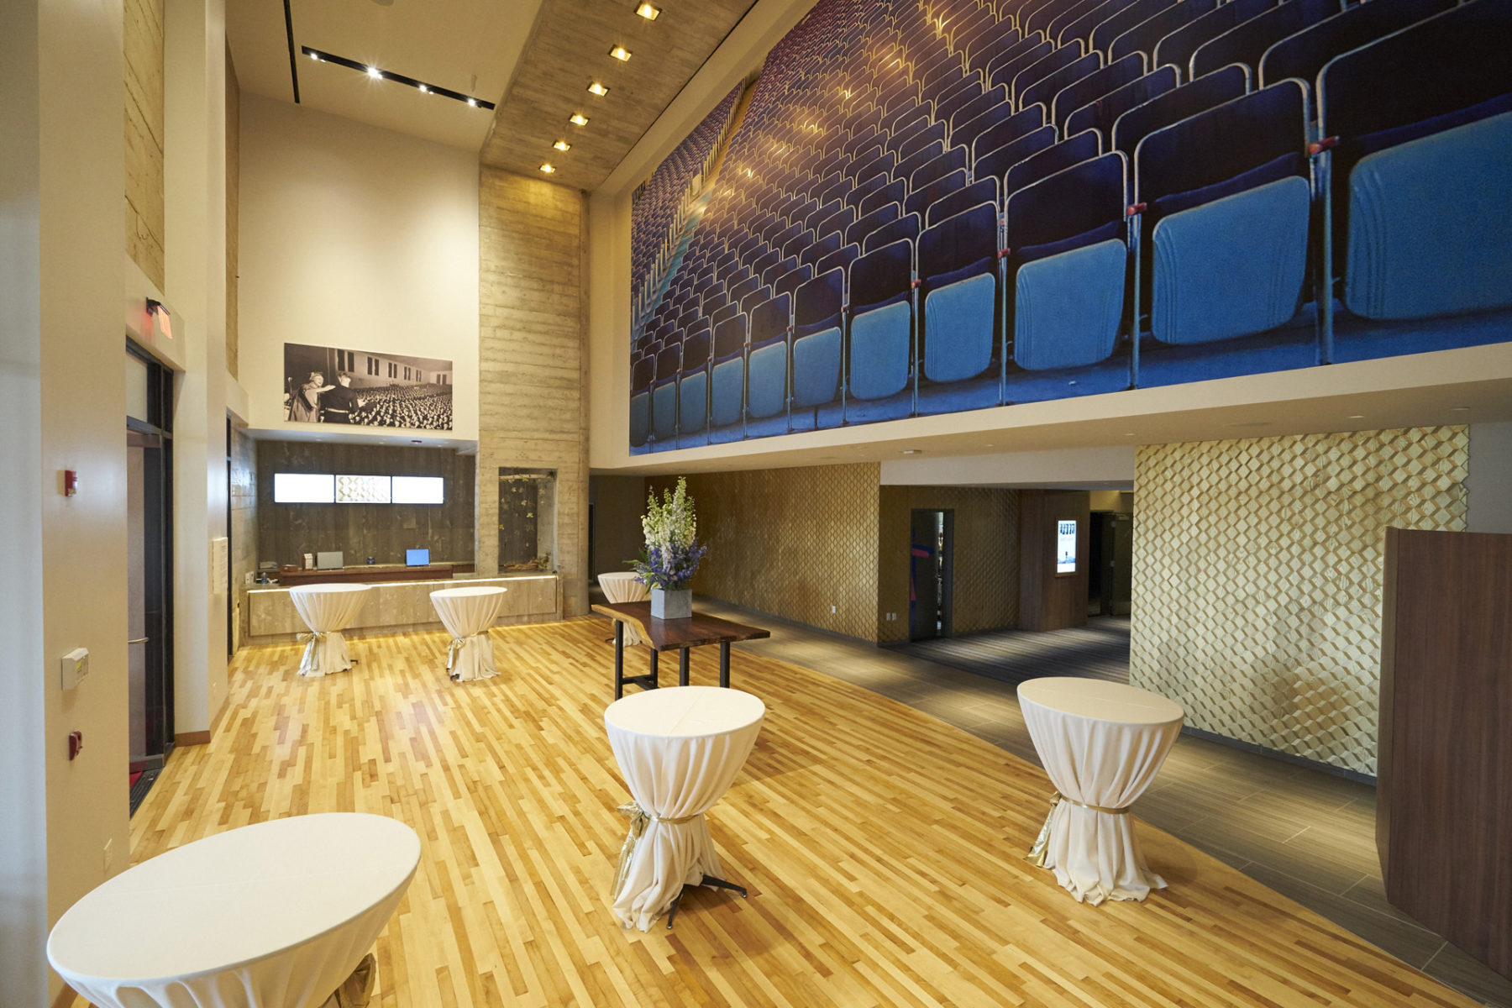
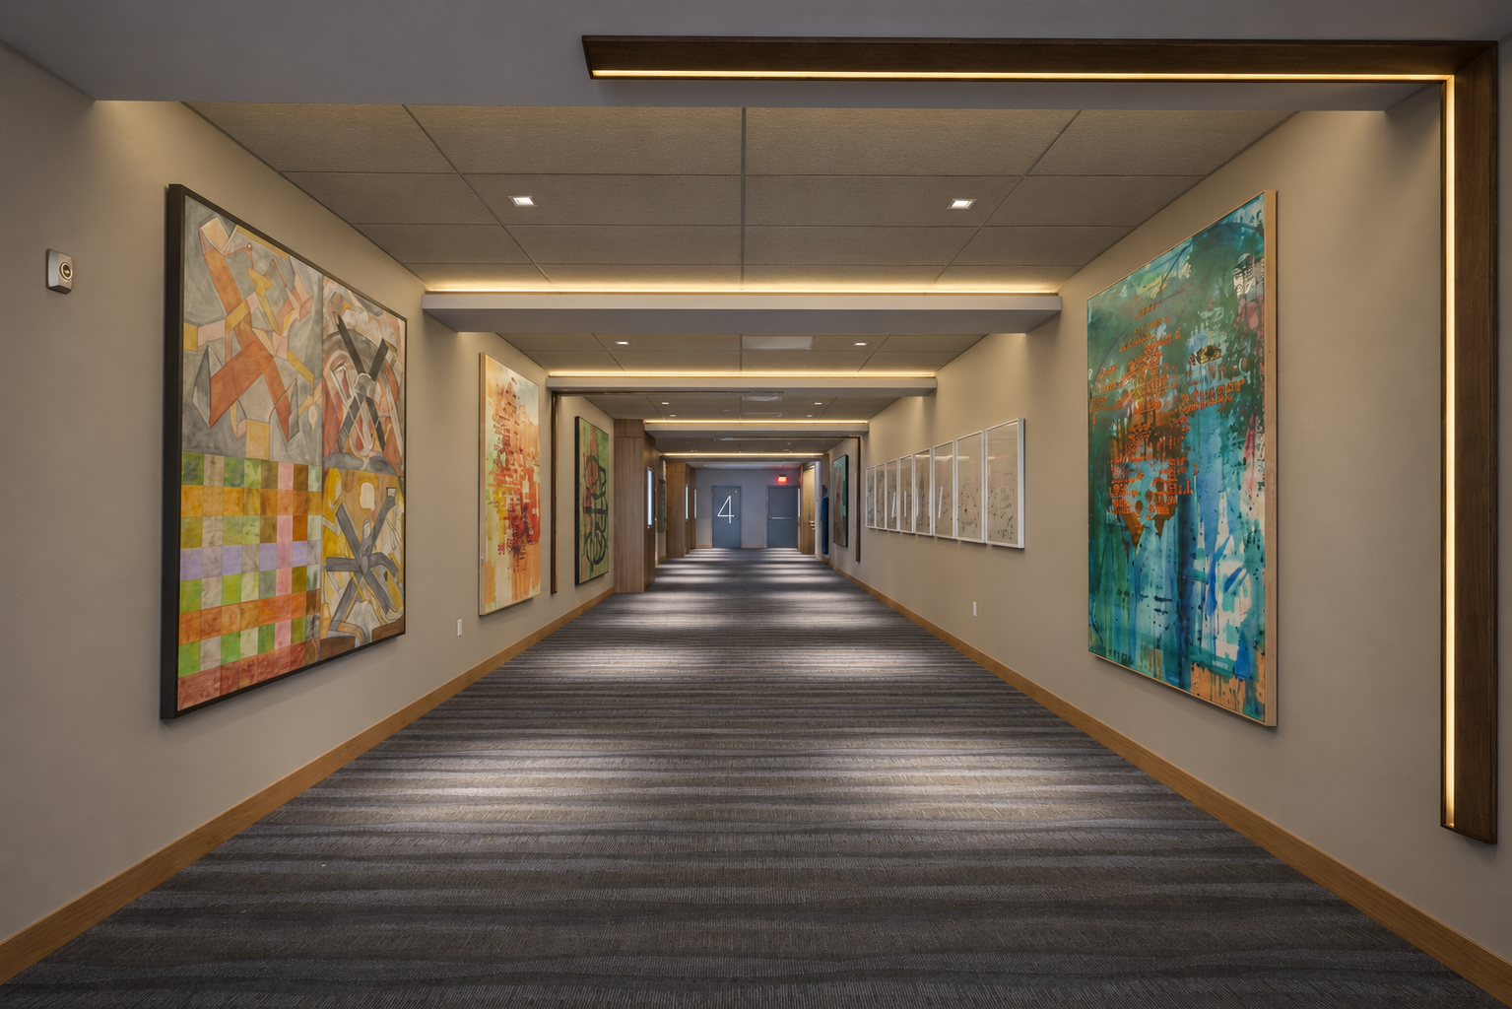
The Lot Liberty Station dining room with layered ceiling and table lightingThe Lot Liberty Station glass pavilion and exterior lighting at duskThe Lot Liberty Station auditorium with illuminated vertical wall lines and lights beside the recliner seatsThe Lot Liberty Station lobby, concierge desk and theater seating muralThe Lot Liberty Station art corridor with softened warm cove lighting

The Lot · Liberty Station

Jason Netwig · Lead Lighting Designer

Entertainment · Restaurant · Point Loma

Dining, auditorium, lobby, and gallery corridor views show how lighting supports the venue’s different public spaces.
Exterior image via SMS Architects

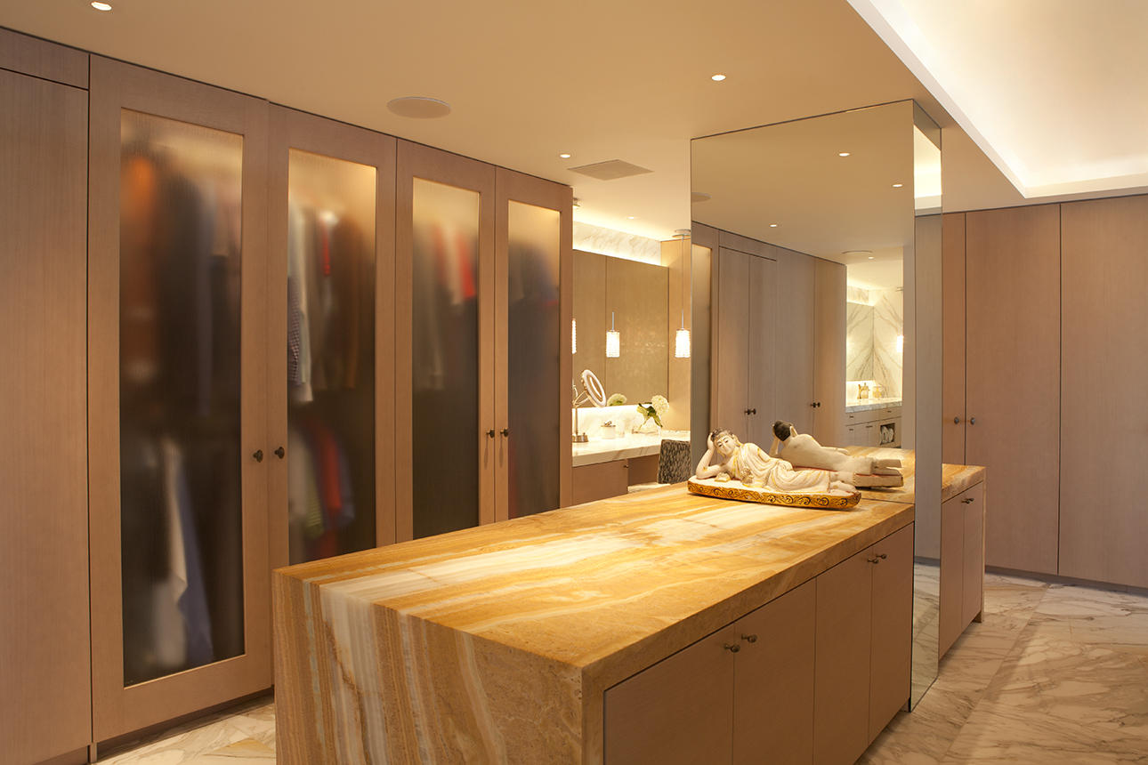
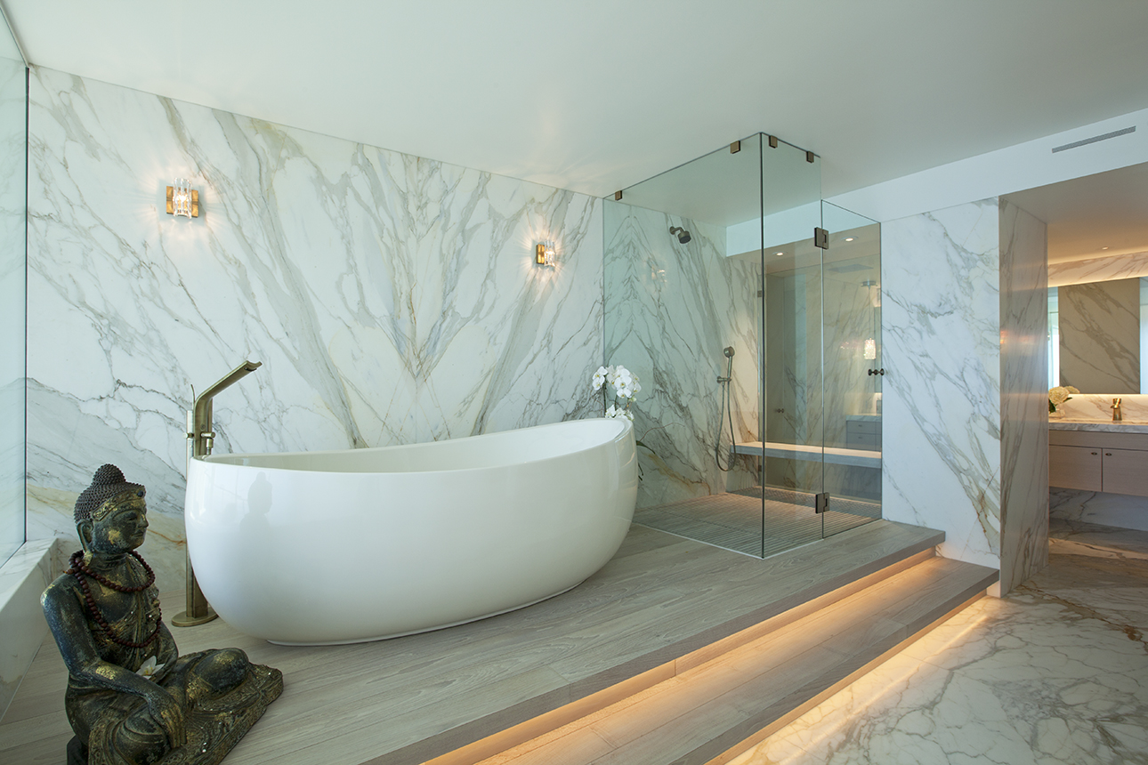
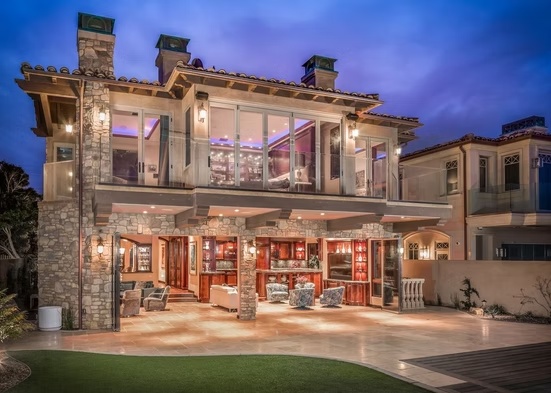
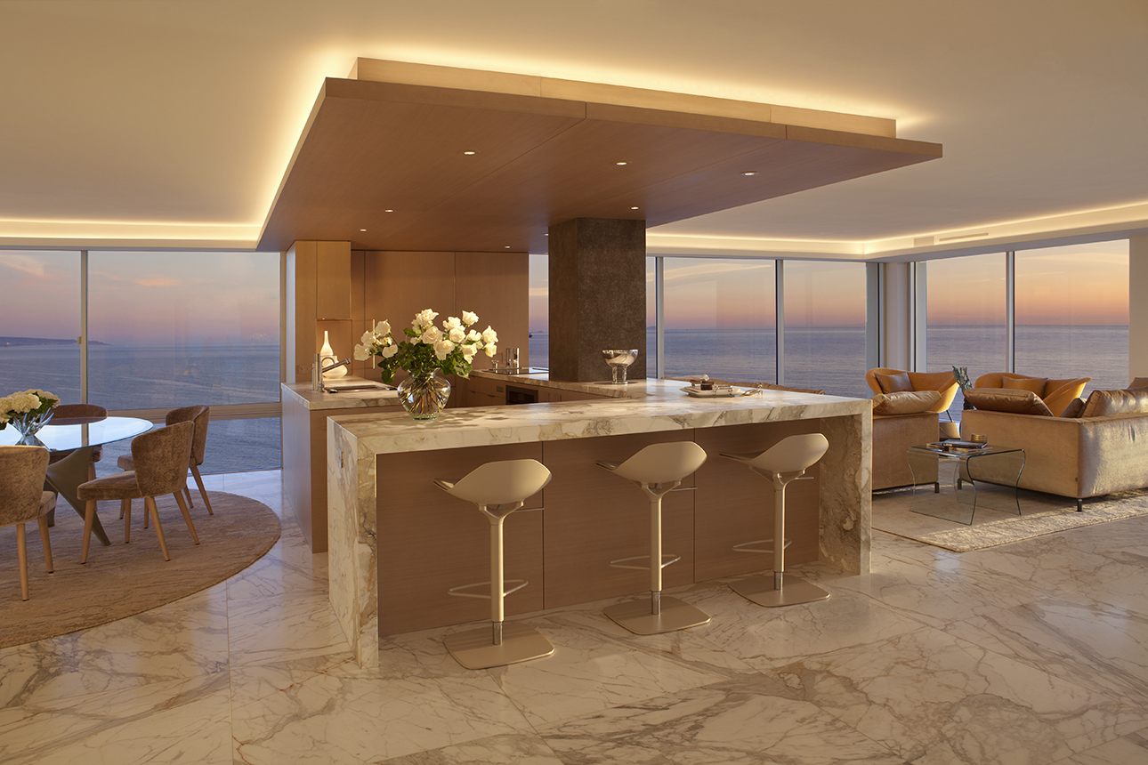
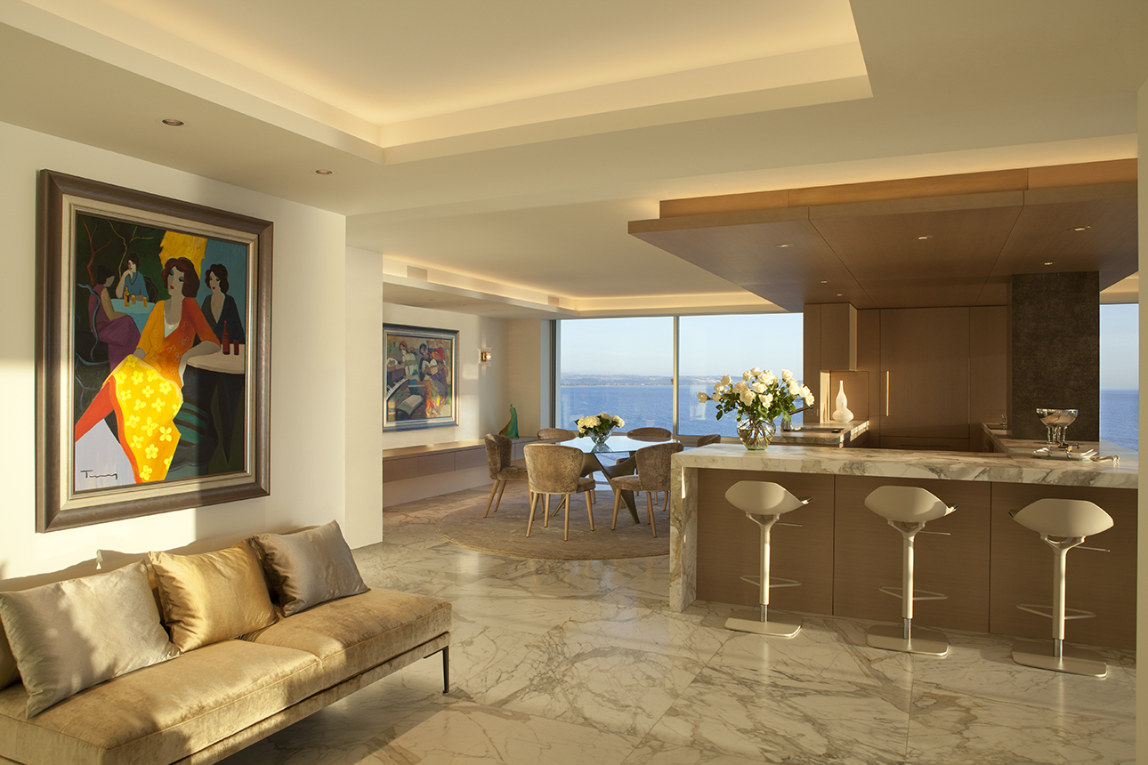
Ocean Penthouse · Coronado oceanfront living and kitchen with a suspended ceiling and warm cove lightingOcean Penthouse · Coronado living area and kitchen with artwork, ocean view and warm cove lightOcean Penthouse · Coronado wardrobe with warm accent lighting and an illuminated stone islandOcean Penthouse · Coronado marble bathroom with freestanding tub, glass shower and illuminated platform

Ocean Penthouse · Coronado

Jason Netwig · Lead Lighting Designer at Studio + Light

Residential

Quiet cove light and focused accents carry through the oceanfront living spaces, wardrobe, and marble bath.
Architecture by Safdie Rabines Architects ↗

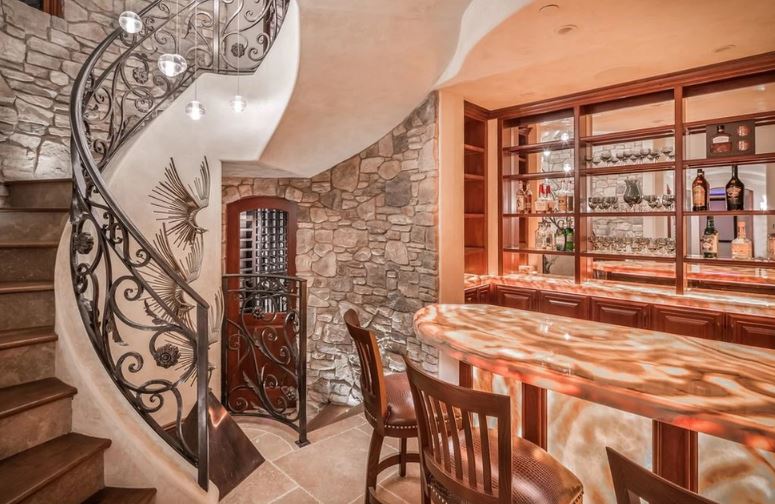
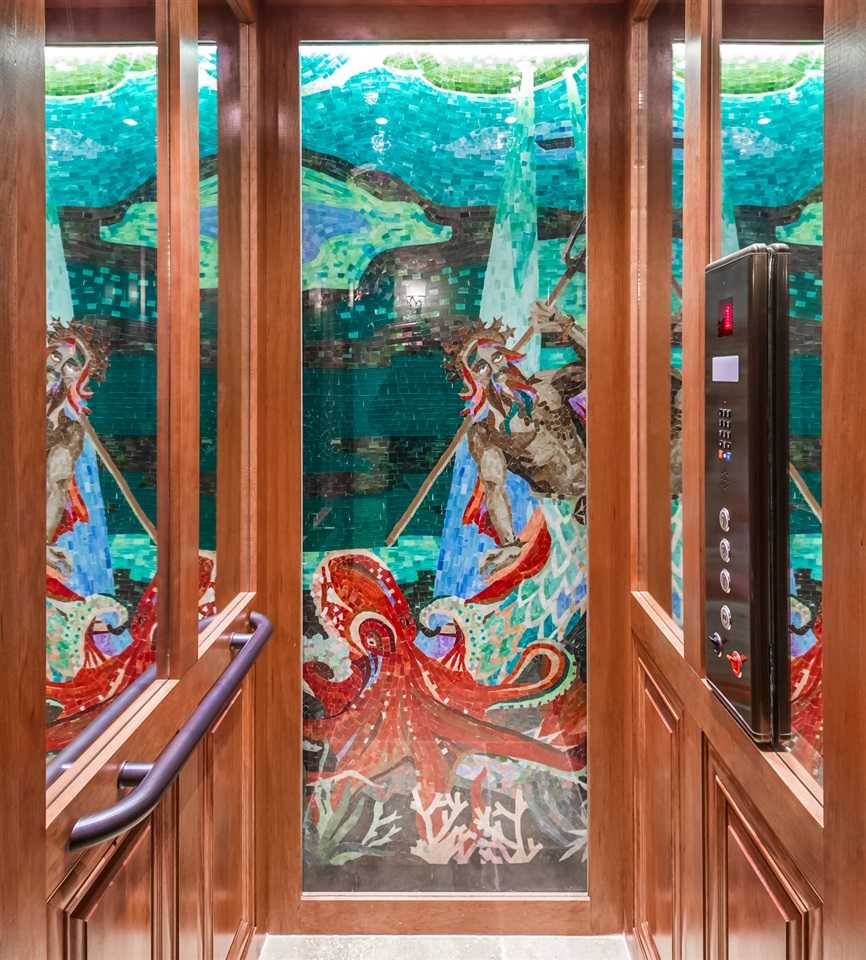
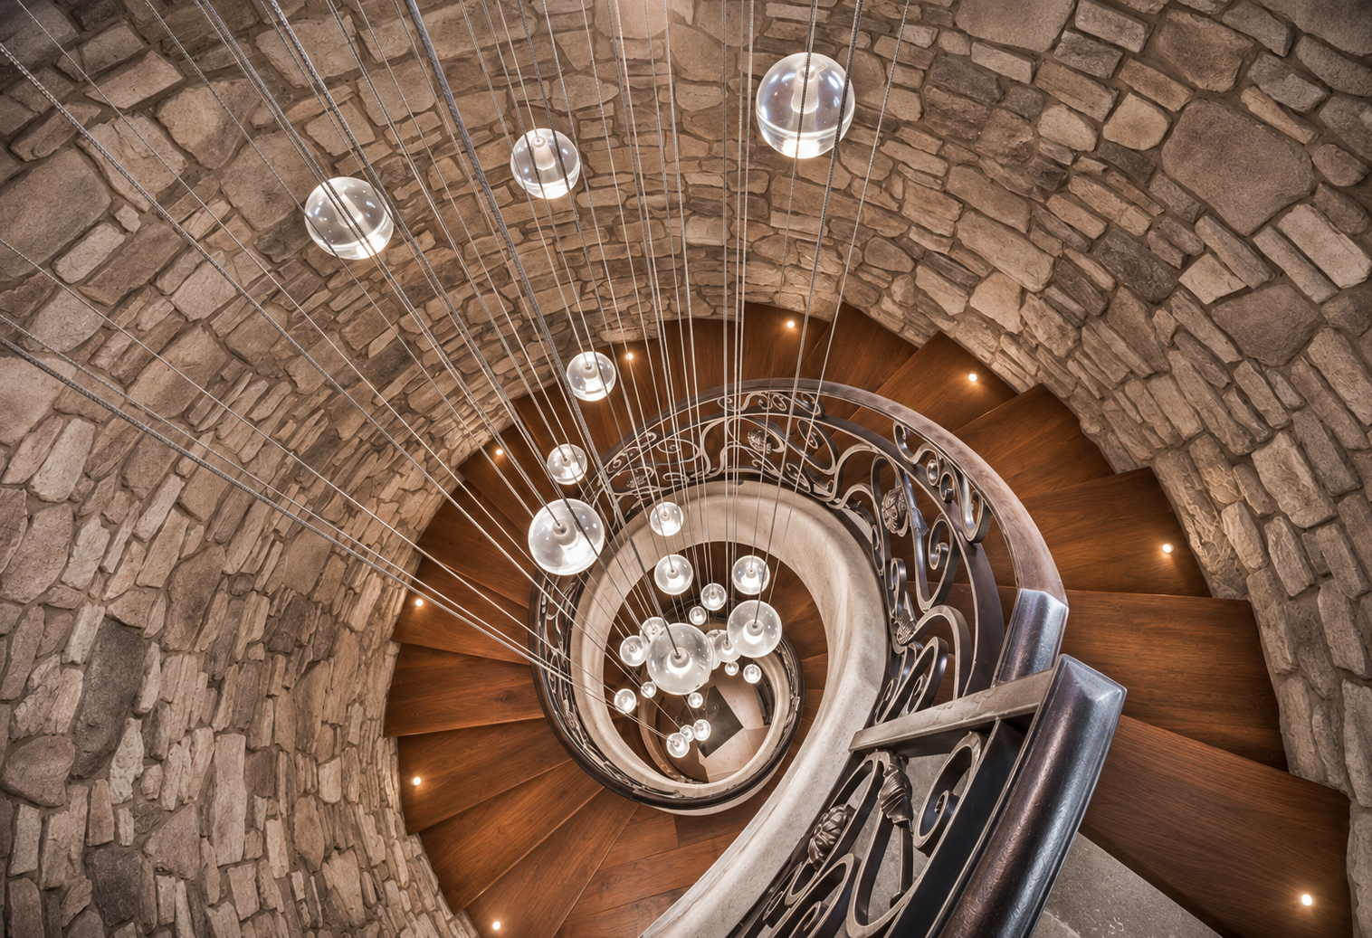
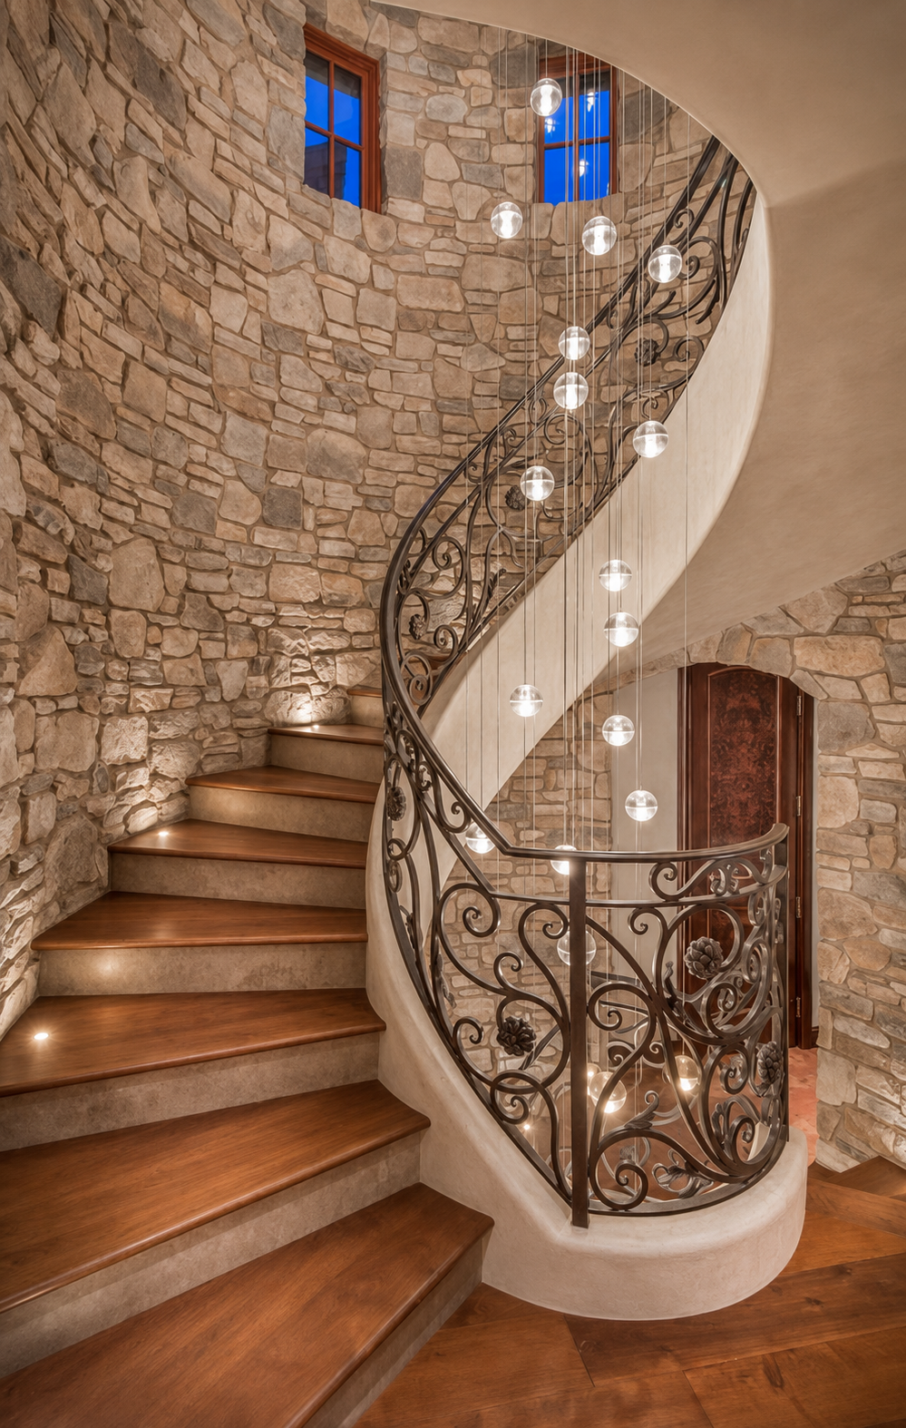
Neptune Residence spiral staircase with suspended glass pendant lightingFull view of the Neptune Residence stone spiral staircase with suspended glass pendants and softly lit stepsNeptune Residence bar with warmly glowing backlit onyx countertop and panelsNeptune Residence elevator with illuminated sea life mosaic artworkNeptune Residence rear exterior illuminated at dusk

Neptune Residence

Jason Netwig · Lead Lighting Designer at Studio + Light

Residential

Suspended pendants shape the stairwell. A backlit onyx bar and illuminated mosaic add detailed light to the interior, with the exterior shown at dusk.

Earlier work
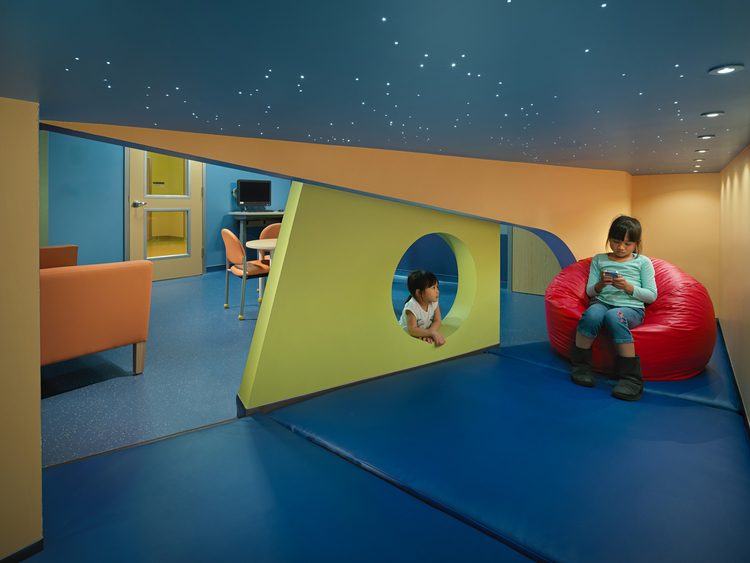
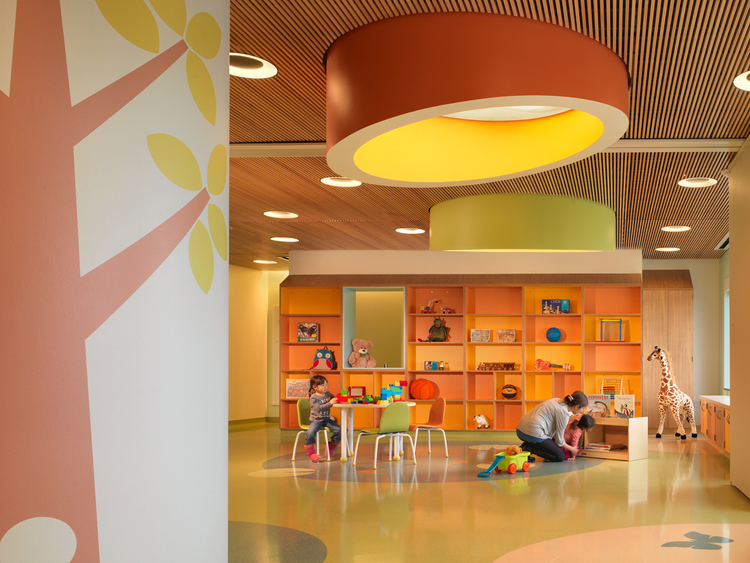
Children's play alcove with small fiber optic points across the blue ceilingWider children's play area with colorful furnishings and circular ceiling fixtures

UCSF Medical Center

Jason Netwig · Junior Designer with the Banks Ramos team

Healthcare · San Francisco

Assisted with production documentation and locating the fiber optic placements in the children’s space.

Selected work completed at prior studios. Roles and studio credits are noted with each project.

Have a project in mind?

Start a conversation ↗